Welcome to the La Mancha Community. This quietly nestled away End Unit has Three Bedrooms, Two Bathrooms and is ready for the next family to call it their HOME. As you enter from the front door, you are greeted with an Open Concept Family Room, Dining Area, and Natural Lighting. Family Room has a Fireplace and Double Access to a Balcony. Tall Ceilings soar up creating a grand space. Remodeled Kitchen is located beside the Dining Area, with Full Backsplash and New Microwave. Kitchen also leads to the Wrap Around Deck that connects to the serene Backyard. Easily enjoy your meal or a beverage of your choosing outside. Back inside, there are Two Bedrooms and Two Bathrooms on the main floor. Both Bedrooms have direct access to a Bathroom, with Guest Bathroom having an updated Walk-In Shower. Large Primary Bedroom has two closets, one being a Walk-In. Ensuite Bathroom has Dual Sinks and Full Bathroom. Upstairs leads to a Loft that oversees the living space, and connects to the third Bedroom. This area is great for Work-From-Home and/or for children to play with plenty of storage for toys and games. Downstairs from the Kitchen leads to the Laundry Room, Storage, and Direct Access Two-Car Garage. Entire HVAC system was replaced in 2023. This home is also eligible to join the LAKE MISSION VIEJO Community, where you have access to Two Beaches, Clubhouse, Boating, Swimming, Fishing, Concerts, and Events!
Sold for $865,000
Listed by: Compass • Timothy Chu • Contact: 714-856-8937
Bought with: eXp Realty of Greater Los Angeles, Inc.
$865,000
26582 El Toboso, Mission Viejo, CA 92691
3beds
1,739sqft
Single Family Residence
Built in 1976
2,205 Square Feet Lot
$929,800 Zestimate®
$497/sqft
$4,674 Estimated rent
Home value
$929,800
$883,000 - $976,000
$4,674/mo
Zestimate® history
Owner options
List your home for rent
$4,674/mo
Rent Zestimate®
Find your next renter with Zillow Rental Manager. Plus, with online applications, you can quickly screen prospective tenants – for free.
$4,674/mo
Rent Zestimate®
Refinance and save
$5,894/mo
Est. payment
Refinancing to a lower rate could help reduce your monthly payments and save thousands over the life of the loan.
$5,894/mo
Est. payment
Explore your selling options
Work with a Zillow partner agent
Leverage their expertise and Zillow's premium Showcase listings to get your home seen by more buyers.
Get startedList with your own agent
Get your home in front of millions of buyers by listing it on Zillow.
Learn how to do itSell it yourself
Take full control of how buyers see your home on Zillow by listing For Sale by Owner (FSBO).
List your homeWhat's special
Zillow last checked:
Listing updated:
Listed by:
Timothy Chu DRE #01820279 714-856-8937,
Compass
Bought with:
Fiona Zheng, DRE #02050608
eXp Realty of Greater Los Angeles, Inc.
Source: CRMLS,MLS#: PW24152184 Originating MLS: California Regional MLS
Originating MLS: California Regional MLSFacts & features
Interior
Bedrooms & bathrooms
- Bedrooms: 3
- Bathrooms: 2
- Full bathrooms: 1
- 3/4 bathrooms: 1
- Main level bathrooms: 2
- Main level bedrooms: 2
Rooms
- Room types: Bedroom, Family Room, Kitchen, Laundry, Primary Bathroom, Primary Bedroom, Office, Other
Primary bedroom
- Features: Main Level Primary
Bedroom
- Features: Bedroom on Main Level
Bathroom
- Features: Bathtub, Dual Sinks, Granite Counters, Separate Shower, Tub Shower, Walk-In Shower
Kitchen
- Features: Granite Counters
Other
- Features: Walk-In Closet(s)
Heating
- Central
Cooling
- Central Air
Appliances
- Included: Dishwasher, Gas Oven, Microwave, Water Heater
- Laundry: Washer Hookup, Gas Dryer Hookup, Inside, Laundry Room
Features
- Balcony, Cathedral Ceiling(s), Granite Counters, High Ceilings, Multiple Staircases, Open Floorplan, Recessed Lighting, Storage, Two Story Ceilings, Bedroom on Main Level, Main Level Primary, Walk-In Closet(s)
- Flooring: Laminate, Tile
- Doors: Double Door Entry, Mirrored Closet Door(s)
- Windows: Blinds, Drapes, Screens
- Has fireplace: Yes
- Fireplace features: Family Room, Gas
- Common walls with other units/homes: 1 Common Wall
Interior area
- Total interior livable area: 1,739 sqft
Property
Parking
- Total spaces: 3
- Parking features: Assigned, Door-Single, Garage Faces Front, Garage, Garage Door Opener, No Driveway, Permit Required, One Space, Uncovered
- Attached garage spaces: 2
- Uncovered spaces: 1
Accessibility
- Accessibility features: Accessible Doors
Features
- Levels: Three Or More
- Stories: 3
- Entry location: Garage
- Patio & porch: Deck, Patio, Porch, Screened, Wood
- Pool features: Association
- Has spa: Yes
- Spa features: Association
- Fencing: Wood
- Has view: Yes
- View description: Neighborhood, Trees/Woods
- Waterfront features: Lake Privileges
Lot
- Size: 2,205 Square Feet
- Features: 0-1 Unit/Acre, Gentle Sloping, Landscaped, Near Park
Details
- Parcel number: 76124118
- Special conditions: Standard
Construction
Type & style
- Home type: SingleFamily
- Architectural style: Traditional
- Property subtype: Single Family Residence
- Attached to another structure: Yes
Materials
- Stucco
- Foundation: Slab
- Roof: Spanish Tile
Condition
- Repairs Cosmetic,Turnkey
- New construction: No
- Year built: 1976
Utilities & green energy
- Electric: Standard
- Sewer: Public Sewer
- Water: Public
- Utilities for property: Electricity Available, Electricity Connected, Natural Gas Available, Natural Gas Connected, Sewer Available, Sewer Connected, Water Available, Water Connected
Community & HOA
Community
- Features: Curbs, Gutter(s), Street Lights, Suburban, Sidewalks, Park
- Security: Carbon Monoxide Detector(s), Smoke Detector(s)
- Subdivision: La Mancha (Pud) (Lm)
HOA
- Has HOA: Yes
- Amenities included: Picnic Area, Pool, Trail(s)
- HOA fee: $500 monthly
- HOA name: La Mancha Townhome Association
- HOA phone: 949-448-6161
Location
- Region: Mission Viejo
Financial & listing details
- Price per square foot: $497/sqft
- Tax assessed value: $882,300
- Date on market: 7/26/2024
- Cumulative days on market: 11 days
- Listing terms: Cash,Cash to New Loan,Conventional,FHA,Submit,VA Loan
- Inclusions: Dishwasher, Oven
- Exclusions: Washer & Dryer, Refrigerator (Negotiable)
- Road surface type: Paved
Price history
| Date | Event | Price |
|---|---|---|
| 9/11/2024 | Sold | $865,000+1.8%$497/sqft |
Source:  CRMLS #PW24152184 Report a problem CRMLS #PW24152184 Report a problem | ||
| 8/26/2024 | Pending sale | $849,900+18.8%$489/sqft |
Source: CRMLS #PW24152184 Report a problem | ||
| 10/1/2021 | Sold | $715,500+29.4%$411/sqft |
Source: Public Record Report a problem | ||
| 9/29/2017 | Sold | $553,000-1.1%$318/sqft |
Source: Public Record Report a problem | ||
| 9/3/2017 | Pending sale | $559,000$321/sqft |
Source: Realty One Group Inc #OC17163420 Report a problem | ||
| 7/24/2017 | Price change | $559,000+0.7%$321/sqft |
Source: Realty One Group Inc #OC17163420 Report a problem | ||
| 7/18/2017 | Listed for sale | $555,000+23025%$319/sqft |
Source: Realty One Group Inc #OC17163420 Report a problem | ||
| 10/24/2015 | Listing removed | $2,400$1/sqft |
Source: Realty One Group Inc #OC15212697 Report a problem | ||
| 10/16/2015 | Price change | $2,400-4%$1/sqft |
Source: Realty One Group Inc #OC15212697 Report a problem | ||
| 10/15/2015 | Sold | $2,400-99.5%$1/sqft |
Source: Agent Provided Report a problem | ||
| 9/28/2015 | Listed for rent | $2,500+11.1%$1/sqft |
Source: Realty One Group Inc #OC15212697 Report a problem | ||
| 8/20/2015 | Listed for sale | $499,000+29.6%$287/sqft |
Source: Realty One Group Inc #OC15155495 Report a problem | ||
| 7/1/2012 | Listing removed | $2,250$1/sqft |
Source: Toledo Real Estate #P825471 Report a problem | ||
| 6/15/2012 | Listed for rent | $2,250$1/sqft |
Source: Toledo Real Estate #P825471 Report a problem | ||
| 6/19/2008 | Sold | $385,000$221/sqft |
Source: Public Record Report a problem | ||
Public tax history
| Year | Property taxes | Tax assessment |
|---|---|---|
| 2026 | -- | $882,300 +2% |
| 2025 | $8,752 +16% | $865,000 +16.2% |
| 2024 | $7,546 +2.1% | $744,158 +2% |
| 2023 | $7,388 -9.9% | $729,567 +2% |
| 2022 | $8,200 +40.8% | $715,262 +23% |
| 2021 | $5,825 +1% | $581,301 +1% |
| 2020 | $5,766 | $575,341 +2% |
| 2019 | $5,766 +2% | $564,060 +2% |
| 2018 | $5,651 +20.3% | $553,000 +19.5% |
| 2017 | $4,699 | $462,672 +8.3% |
| 2016 | $4,699 +8.2% | $427,186 +1.5% |
| 2015 | $4,342 +6.1% | $420,770 +4.6% |
| 2014 | $4,091 | $402,357 +23% |
| 2013 | -- | $327,120 |
| 2012 | -- | $327,120 -6% |
| 2011 | -- | $348,000 |
| 2010 | -- | $348,000 |
| 2009 | -- | $348,000 +169% |
| 2008 | -- | $129,388 +2% |
| 2007 | -- | $126,851 +8.1% |
| 2006 | -- | $117,324 +2% |
| 2005 | -- | $115,024 +2% |
| 2004 | -- | $112,769 +1.9% |
| 2003 | -- | $110,703 +2% |
| 2002 | -- | $108,533 +2% |
| 2001 | $1,093 +1.5% | $106,405 +2% |
| 2000 | $1,077 | $104,319 |
Find assessor info on the county website
Neighborhood: 92691
Nearby homes
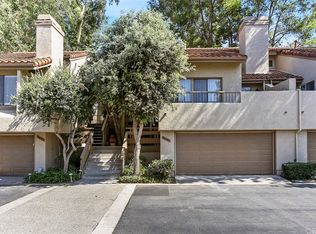
- $959,5003 bd3 ba1.9k sqft26586 El Toboso, Mission Viejo, CA 92691Off Market
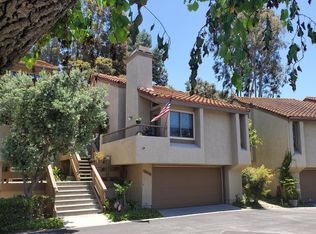
- $789,1002 bd2 ba1.7k sqft26576 El Toboso, Mission Viejo, CA 92691Off Market
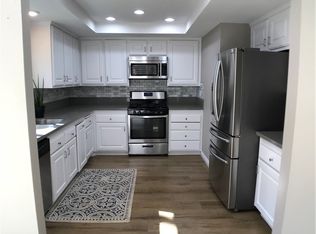
- $996,2003 bd3 ba1.9k sqft26592 El Toboso, Mission Viejo, CA 92691Off Market
- $1,006,9003 bd3 ba1.9k sqft26572 El Toboso, Mission Viejo, CA 92691Off Market
- $774,1002 bd2 ba1.2k sqft26595 La Roda, Mission Viejo, CA 92691Off Market
- $980,4003 bd2 ba1.6k sqft26591 La Roda, Mission Viejo, CA 92691Off Market
- $837,7003 bd2 ba1.8k sqft26566 El Toboso, Mission Viejo, CA 92691Off Market
- $1,004,8003 bd3 ba1.9k sqft26602 El Toboso, Mission Viejo, CA 92691Off Market
Nearby schools
GreatSchools rating
- 8/10Viejo Elementary SchoolGrades: K-5Distance: 0.2 mi
- 9/10Newhart Middle SchoolGrades: 6-8Distance: 1.7 mi
- 9/10Capistrano Valley High SchoolGrades: 9-12Distance: 2.4 mi
Schools provided by the listing agent
- Elementary: Viejo
- Middle: Newhart
- High: Capistrano Valley
Source: CRMLS. This data may not be complete. We recommend contacting the local school district to confirm school assignments for this home.
Get a cash offer in 3 minutes
Find out how much your home could sell for in as little as 3 minutes with a no-obligation cash offer.
Estimated market value
$929,800
Get a cash offer in 3 minutes
Find out how much your home could sell for in as little as 3 minutes with a no-obligation cash offer.
Estimated market value
$929,800
- California
- Orange County
- Mission Viejo
- 92691
- 26582 El Toboso
Nearby cities
Nearby zip codes
Other Mission Viejo Topics
