Skip main navigation
Pending
  • Listed by: HLS REALTY • Bryan Laam • Contact: 949-295-2945
    Price increase: $26K (6/24)
    $825,000

    26582 Fawn, Lake Forest, CA 92630

    3beds
    1,292sqft
    : 
    Loading
    Get pre-qualified
    Townhouse
    Built in 1987
    2.25 Acres Lot
    $820,900 Zestimate®
    $639/sqft
    $475/mo HOA

    What's special

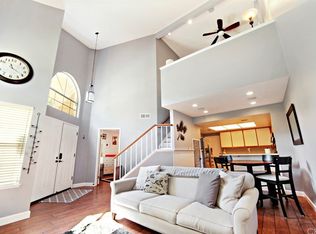
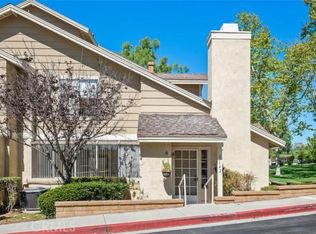
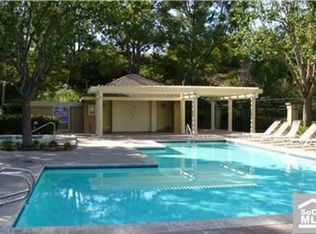
    Turnkey and Move-In Ready in Whispering Hills! This sharp 3-bed, 2-bath end-unit townhome delivers turnkey luxury with tasteful upgrades. Ideal for first-time buyers and professionals craving low-maintenance Lake Forest living. Tucked in a quiet cul-de-sac with private patio, greenbelt views, 2-car garage, and access to pools, spas, and trails. Vaulted ceilings and open flow create a bright, spacious feel. Enjoy the open kitchen with views and an abundance of natural light! New LVP flooring and carpet throughout, with fresh bathroom upgrades. 2023 upgrades include new roof, full plumbing re-pipe, complete electrical (recessed lighting + EV charger ready in garage), and newer water heater. No Mello-Roos, low HOA, and quick access to Irvine Spectrum, beaches, and freeways. Better than new and ready for you. Schedule your private tour today before this one disappears!
    42 days
    |
    1,285
    |
    68
    |

    Zillow last checked:

    Listing updated:

    Listed by:

    Bryan Laam DRE #01904435 949-295-2945,

    HLS REALTY

    Source: CRMLS,MLS#: PW26121844MLS LogoOriginating MLS: California Regional MLS

      Facts & features

      Interior

      Bedrooms & bathrooms
      • Bedrooms: 3
      • Bathrooms: 2
      • Full bathrooms: 2
      • Main level bathrooms: 1
      • Main level bedrooms: 1
      Rooms
      • Room types: Bedroom, Kitchen, Laundry, Living Room, Primary Bedroom
      Bedroom
      • Features: Bedroom on Main Level
      Bathroom
      • Features: Dual Sinks, Separate Shower, Tub Shower, Upgraded, Vanity, Walk-In Shower
      Kitchen
      • Features: Granite Counters
      Heating
      • Central, Forced Air
      Cooling
      • Central Air
      Appliances
      • Included: Dishwasher, Gas Oven, Gas Range, Microwave, Water Heater, Dryer, Washer
      • Laundry: Inside
      Features
      • Cathedral Ceiling(s), Eat-in Kitchen, Granite Counters, High Ceilings, Open Floorplan, Bedroom on Main Level
      • Flooring: Vinyl
      • Windows: Blinds
      • Has fireplace: Yes
      • Fireplace features: Living Room
      • Common walls with other units/homes: 2+ Common Walls
      Interior area
      • Total interior livable area: 1,292 sqft

      Property

      Parking
      • Total spaces: 2
      • Parking features: Direct Access, Garage, Guest
      • Attached garage spaces: 2
      Accessibility
      • Accessibility features: None
      Features
      • Levels: Two
      • Stories: 2
      • Entry location: Downstairs Front
      • Patio & porch: Covered, Front Porch, Patio
      • Pool features: Community, In Ground, Association
      • Has spa: Yes
      • Spa features: Community, In Ground
      • Fencing: Vinyl
      • Has view: Yes
      • View description: Park/Greenbelt, Hills, Trees/Woods
      Lot
      • Size: 2.25 Acres
      • Features: 0-1 Unit/Acre
      Details
      • Parcel number: 93310502
      • Special conditions: Standard

      Construction

      Type & style
      • Home type: Townhouse
      • Architectural style: Craftsman
      • Property subtype: Townhouse
      • Attached to another structure: Yes
      Materials
      • Drywall, Unknown
      • Roof: Composition,Shingle
      Condition
      • New construction: No
      • Year built: 1987

      Utilities & green energy

      • Electric: 220 Volts
      • Sewer: Public Sewer
      • Water: Public
      • Utilities for property: Cable Available, Electricity Connected, Natural Gas Connected, Sewer Connected, Water Connected

      Community & HOA

      Community
      • Features: Curbs, Foothills, Street Lights, Sidewalks, Pool
      HOA
      • Has HOA: Yes
      • Amenities included: Other, Playground, Pool, Spa/Hot Tub
      • HOA fee: $475 monthly
      • HOA name: Whispering Hills Community
      • HOA phone: 949-716-3998
      Location
      • Region: Lake Forest

      Financial & listing details

      • Price per square foot: $639/sqft
      • Tax assessed value: $744,600
      • Annual tax amount: $7,834
      • Date on market: 6/4/2026
      • Cumulative days on market: 42 days
      • Listing terms: Cash,Cash to Existing Loan,Cash to New Loan,Conventional
      • Road surface type: Paved

        Estimated market value

        $820,900

        $780,000 - $862,000

        $3,766/mo

        Price history

        DateEventPrice
        7/10/2026Pending sale$825,000$639/sqft
        Source: CRMLS #PW26121844 Report a problem
        6/24/2026Price change$825,000+3.3%$639/sqft
        Source: CRMLS #PW26121844 Report a problem
        6/21/2026Listed for sale$799,000$618/sqft
        Source: CRMLS #PW26121844 Report a problem
        6/19/2026Pending sale$799,000$618/sqft
        Source: CRMLS #PW26121844 Report a problem
        6/4/2026Listed for sale$799,000+9.5%$618/sqft
        Source: CRMLS #PW26121844 Report a problem
        10/31/2023Sold$730,000+4.4%$565/sqft
        Source: CRMLS #SW23189150 Report a problem
        10/17/2023Contingent$699,000$541/sqft
        Source: CRMLS #SW23189150 Report a problem
        10/17/2023Listed for sale$699,000+29.4%$541/sqft
        Source: CRMLS #SW23189150 Report a problem
        11/6/2020Sold$540,000+4%$418/sqft
        Source: CRMLS #NDP2001018 Report a problem
        10/16/2020Pending sale$519,000$402/sqft
        Source: Keller Williams Realty #NDP2001018 Report a problem
        10/9/2020Listed for sale$519,000+7.5%$402/sqft
        Source: Keller Williams Realty #NDP2001018 Report a problem
        6/6/2016Sold$483,000$374/sqft
        Source: Public Record Report a problem
        6/2/2016Pending sale$483,000$374/sqft
        Source: Re/Max Premier Realty #OC16066998 Report a problem
        5/19/2016Listed for sale$483,000$374/sqft
        Source: Re/Max Premier Realty #OC16066998 Report a problem
        4/12/2016Pending sale$483,000$374/sqft
        Source: Re/Max Premier Realty #OC16066998 Report a problem
        4/1/2016Listed for sale$483,000$374/sqft
        Source: Re/Max Premier Realty #OC16066998 Report a problem
        3/9/2015Listing removed$2,100$2/sqft
        Source: Owner Report a problem
        2/26/2015Listed for rent$2,100+2.4%$2/sqft
        Source: Owner Report a problem
        4/8/2014Listing removed$2,050$2/sqft
        Source: Owner Report a problem
        3/6/2014Price change$2,050-4.7%$2/sqft
        Source: Owner Report a problem
        2/16/2014Listed for rent$2,150$2/sqft
        Source: Postlets Report a problem

        Public tax history

        YearProperty taxesTax assessment
        2025$7,834 +1.8%$744,600 +2%
        2024$7,692 +30.5%$730,000 +29.9%
        2023$5,896 +1.8%$561,816 +2%
        2022$5,791 +2%$550,800 +2%
        2021$5,676 +3.1%$540,000 +3.3%
        2020$5,504 $522,814 +2%
        2019$5,504 +2%$512,563 +2%
        2018$5,394 +4%$502,513 +2%
        2017$5,188 $492,660 +76.1%
        2016$5,188 +76.6%$279,736 +1.5%
        2015$2,938 +3.5%$275,535 +2%
        2014$2,840 $270,138 +0.5%
        2013-- $268,918 +2%
        2012-- $263,646 +2%
        2011-- $258,477 +0.8%
        2010-- $256,546 -0.2%
        2009-- $257,157 +2%
        2008-- $252,115 +2%
        2007-- $247,172 +2%
        2006-- $242,326 +2%
        2005-- $237,575 +2%
        2004-- $232,917 +1.9%
        2003-- $228,649 +2%
        2002-- $224,166 +6.7%
        2001$2,249 +13.8%$210,000 +14.8%
        2000$1,976 $183,000
        Find assessor info on the county website

        Monthly payment

        Est. payment

        Payment breakdown

        Explore the cost of this home by adjusting the details. Changes won't be saved.
        All calculations are estimates and provided by Zillow, Inc. for informational purposes only. Actual amounts may vary.
        HOA fees may include property taxes on listings classified as Co-Ops. Contact the listing agent and/or owner for fee details.
        Mortgage interest rates are dependent on a number of factors, including credit score, down payment, and repayment length. Interest rate data provided by Zillow Group Marketplace, Inc. as of 1/1/1970 from various mortgage lenders with which we have lead or other similar arrangements; the Estimated Payment is an average of those rates.
        See how much you could borrow to make a competitive offer.

        Climate risks

        Neighborhood: 92630

        Getting around

        20 / 100
        Car-Dependent
        19 / 100
        Somewhat Bikeable

        Nearby schools

        GreatSchools rating

        A local agent can set up tours, give advice and negotiate with sellers.

        Browse local experts

        Similar homes

          1. Local buyer's agents are ready to help