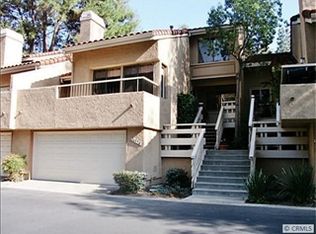
Welcome home to this beautifully updated, turnkey 2-bedroom, 2-bath end-unit condo located in the highly sought-after La Mancha community of Mission Viejo. Light and bright with added privacy, this corner residence features a thoughtful split-level design, abundant natural light, and an exceptional indoor-outdoor living experience.
The main entry level welcomes you with an upgraded kitchen and dining area, showcasing granite countertops, travertine tile backsplash, soft-close cabinetry, pantry storage, stainless steel appliances, recessed lighting, and upgraded fixtures. Just a few steps down, the spacious living room offers cathedral ceilings, a cozy fireplace, surround sound wiring, and sliding door access to a private deck overlooking a tranquil greenbelt—perfect for relaxing or entertaining. Dual-pane windows throughout enhance comfort and energy efficiency.
Both bedrooms and bathrooms are located on the lower level, creating a private and restful retreat. The primary suite features cathedral ceilings, a custom-built walk-in closet with solid wood doors, a second closet, and an upgraded en-suite bath with dual sinks, granite countertops, and quality fixtures. The second bedroom is thoughtfully designed with armoire style closet space — ideal for guests or a home office. Additional upgrades include hardwood flooring in the kitchen and living area, solid wood interior doors, a whole-house fan.
A rare attached 2-car garage offers direct access and is currently set up as a home gym, providing flexibility for fitness, storage, or hobbies. The La Mancha community is adjacent to the private Mission Viejo Country Club and residents enjoy HOA privileges to Lake Mission Viejo, including beaches, boating, concerts, and year-round recreation.
Stylish, move-in ready, and ideally located—this home offers the very best of Southern California condo living.
Sold for $820,000
Listed by: Pacific Sotheby's Int'l Realty • John Russell • Contact: 949-494-3600
Bought with: Compass
$820,000
26583 Dolorosa, Mission Viejo, CA 92691
2beds
1,214sqft
Condominium
Built in 1976
-- sqft lot
$827,900 Zestimate®
$675/sqft
$3,515 Estimated rent
Home value
$827,900
$762,000 - $894,000
$3,515/mo
Zestimate® history
Owner options
List your home for rent
$3,515/mo
Rent Zestimate®
Find your next renter with Zillow Rental Manager. Plus, with online applications, you can quickly screen prospective tenants – for free.
$3,515/mo
Rent Zestimate®
Refinance and save
$5,841/mo
Est. payment
Refinancing to a lower rate could help reduce your monthly payments and save thousands over the life of the loan.
$5,841/mo
Est. payment
Explore your selling options
Work with a Zillow partner agent
Leverage their expertise and Zillow's premium Showcase listings to get your home seen by more buyers.
Get startedList with your own agent
Get your home in front of millions of buyers by listing it on Zillow.
Learn how to do itSell it yourself
Take full control of how buyers see your home on Zillow by listing For Sale by Owner (FSBO).
List your homeWhat's special
Cozy fireplaceCorner residenceThoughtful split-level designSurround sound wiringAbundant natural lightDual-pane windows throughoutStainless steel appliances
Zillow last checked:
Listing updated:
Listed by:
John Russell DRE #01512593 949-922-7973,
Pacific Sotheby's Int'l Realty,
Debi Buckley DRE #02075561,
Pacific Sotheby's Int'l Realty
Bought with:
Mitchel Bohi, DRE #02043345
Compass
Source: CRMLS,MLS#: OC26015485 Originating MLS: California Regional MLS
Originating MLS: California Regional MLSFacts & features
Interior
Bedrooms & bathrooms
- Bedrooms: 2
- Bathrooms: 2
- Full bathrooms: 2
Rooms
- Room types: Bedroom, Kitchen, Living Room, Primary Bathroom, Primary Bedroom, Other, Dining Room
Bedroom
- Features: All Bedrooms Down
Bathroom
- Features: Bathtub, Granite Counters, Remodeled, Tub Shower, Upgraded
Kitchen
- Features: Granite Counters, Self-closing Cabinet Doors, Self-closing Drawers
Other
- Features: Walk-In Closet(s)
Heating
- Central, Forced Air
Cooling
- Central Air
Appliances
- Included: Dishwasher, Disposal, Gas Range, Microwave, Refrigerator, Water Heater
- Laundry: Electric Dryer Hookup, Gas Dryer Hookup, In Garage
Features
- Cathedral Ceiling(s), Separate/Formal Dining Room, Granite Counters, All Bedrooms Down, Walk-In Closet(s)
- Windows: Double Pane Windows
- Has fireplace: Yes
- Fireplace features: Gas, Gas Starter, Living Room
- Common walls with other units/homes: 1 Common Wall,No One Above,No One Below
Interior area
- Total interior livable area: 1,214 sqft
Property
Parking
- Total spaces: 2
- Parking features: Assigned, Direct Access, Door-Single, Garage Faces Front, Garage
- Attached garage spaces: 2
Accessibility
- Accessibility features: None
Features
- Levels: Two
- Stories: 2
- Entry location: Front Door
- Patio & porch: Deck, Wood
- Pool features: Association
- Has spa: Yes
- Spa features: Association
- Has view: Yes
- View description: Park/Greenbelt, Hills, Neighborhood, Trees/Woods
Lot
- Size: 3,055 Square Feet
- Features: Greenbelt
Details
- Parcel number: 76123218
- Special conditions: Standard
Construction
Type & style
- Home type: Condo
- Property subtype: Condominium
- Attached to another structure: Yes
Condition
- Turnkey
- New construction: No
- Year built: 1976
Utilities & green energy
- Electric: Standard
- Sewer: Sewer Tap Paid
- Water: Public
- Utilities for property: Cable Available, Electricity Connected, Natural Gas Connected, Phone Available, Sewer Connected, Water Connected
Community & HOA
Community
- Features: Curbs, Gutter(s)
- Security: Carbon Monoxide Detector(s), Smoke Detector(s)
- Subdivision: La Mancha (Pud) (Lm)
HOA
- Has HOA: Yes
- Amenities included: Pool, Spa/Hot Tub
- HOA fee: $600 monthly
- HOA name: La Mancha
- HOA phone: 949-448-6020
- Second HOA fee: $30 monthly
- Second HOA name: Lake Mission Viejo
- Second HOA phone: 949-770-1313
Location
- Region: Mission Viejo
Financial & listing details
- Price per square foot: $675/sqft
- Tax assessed value: $574,162
- Annual tax amount: $5,810
- Date on market: 1/23/2026
- Cumulative days on market: 3 days
- Listing terms: Cash,Cash to New Loan,Conventional
Price history
| Date | Event | Price |
|---|---|---|
| 2/13/2026 | Sold | $820,000-1.4%$675/sqft |
Source:  CRMLS #OC26015485 Report a problem CRMLS #OC26015485 Report a problem | ||
| 2/12/2026 | Pending sale | $832,000$685/sqft |
Source: CRMLS #OC26015485 Report a problem | ||
| 1/29/2026 | Contingent | $832,000$685/sqft |
Source: CRMLS #OC26015485 Report a problem | ||
| 1/23/2026 | Listed for sale | $832,000+58.5%$685/sqft |
Source: CRMLS #OC26015485 Report a problem | ||
| 6/30/2020 | Sold | $525,000+0%$432/sqft |
Source:  CRMLS #OC20100413 Report a problem CRMLS #OC20100413 Report a problem | ||
| 6/4/2020 | Pending sale | $524,900$432/sqft |
Source: Keller Williams Realty Irvine #OC20100413 Report a problem | ||
| 5/27/2020 | Listed for sale | $524,900+22.1%$432/sqft |
Source: Keller Williams Realty Irvine #OC20100413 Report a problem | ||
| 3/5/2015 | Sold | $430,000-1.8%$354/sqft |
Source: Public Record Report a problem | ||
| 2/18/2015 | Pending sale | $438,000$361/sqft |
Source: Berkshire Hathaway HomeServic #OC15004386 Report a problem | ||
| 1/8/2015 | Listed for sale | $438,000+51%$361/sqft |
Source: Berkshire Hathaway Homeservic #OC15004386 Report a problem | ||
| 6/3/2010 | Sold | $290,000-7.4%$239/sqft |
Source: Public Record Report a problem | ||
| 2/27/2010 | Listed for sale | $313,140-3.6%$258/sqft |
Source: NRT California #S606686 Report a problem | ||
| 12/10/2009 | Sold | $325,000+17.3%$268/sqft |
Source: Public Record Report a problem | ||
| 7/2/2002 | Sold | $277,000+97.9%$228/sqft |
Source: Public Record Report a problem | ||
| 12/1/1994 | Sold | $140,000$115/sqft |
Source: Public Record Report a problem | ||
Public tax history
| Year | Property taxes | Tax assessment |
|---|---|---|
| 2025 | $5,810 +1.7% | $574,162 +2% |
| 2024 | $5,714 +2.2% | $562,904 +2% |
| 2023 | $5,593 +1.9% | $551,867 +2% |
| 2022 | $5,487 +2% | $541,047 +2% |
| 2021 | $5,381 +12.2% | $530,439 +12.3% |
| 2020 | $4,797 | $472,541 +2% |
| 2019 | $4,797 +2% | $463,276 +2% |
| 2018 | $4,703 +4% | $454,193 +2% |
| 2017 | $4,523 | $445,288 +2% |
| 2016 | $4,523 +1.9% | $436,557 +40.2% |
| 2015 | $4,436 +46% | $311,467 +2% |
| 2014 | $3,038 | $305,366 +4.5% |
| 2013 | -- | $292,183 |
| 2012 | -- | $292,183 |
| 2011 | -- | $292,183 -6.1% |
| 2010 | -- | $311,000 -0.2% |
| 2009 | -- | $311,537 +2% |
| 2008 | -- | $305,429 +2% |
| 2007 | -- | $299,441 +2% |
| 2006 | -- | $293,570 +2% |
| 2005 | -- | $287,814 +2% |
| 2004 | -- | $282,171 +1.9% |
| 2003 | -- | $277,000 +74% |
| 2002 | -- | $159,178 +2% |
| 2001 | $1,526 +1.6% | $156,057 +2% |
| 2000 | $1,503 | $152,998 |
Find assessor info on the county website
Neighborhood: 92691
Nearby homes
- $945,1003 bd3 ba1.9k sqft26574 Dolorosa, Mission Viejo, CA 92691Off Market
- $974,5003 bd2 ba1.8k sqft26572 Dolorosa, Mission Viejo, CA 92691Off Market
- $757,3002 bd2 ba1.2k sqft26571 Dolorosa, Mission Viejo, CA 92691Off Market

- $881,8002 bd2 ba1.7k sqft26576 Dolorosa, Mission Viejo, CA 92691Off Market

- $1,114,5004 bd3 ba2.2k sqft26573 Dolorosa, Mission Viejo, CA 92691Off Market
- $877,3003 bd2 ba1.8k sqft26582 Dolorosa, Mission Viejo, CA 92691Off Market
- $1,005,9003 bd3 ba1.9k sqft26584 Dolorosa, Mission Viejo, CA 92691Off Market
- $836,3002 bd2 ba1.2k sqft26581 Guadiana, Mission Viejo, CA 92691Off Market
Nearby schools
GreatSchools rating
- 8/10Viejo Elementary SchoolGrades: K-5Distance: 0.2 mi
- 9/10Newhart Middle SchoolGrades: 6-8Distance: 1.7 mi
- 9/10Capistrano Valley High SchoolGrades: 9-12Distance: 2.4 mi
Schools provided by the listing agent
- Elementary: Viejo
- Middle: Fred Newhart
- High: Capistrano Valley
Source: CRMLS. This data may not be complete. We recommend contacting the local school district to confirm school assignments for this home.
Get a cash offer in 3 minutes
Find out how much your home could sell for in as little as 3 minutes with a no-obligation cash offer.
Estimated market value
$827,900
Get a cash offer in 3 minutes
Find out how much your home could sell for in as little as 3 minutes with a no-obligation cash offer.
Estimated market value
$827,900
- California
- Orange County
- Mission Viejo
- 92691
- 26583 Dolorosa
Nearby cities
Nearby zip codes
Other Mission Viejo Topics
