Skip main navigation
Sold for $390,000
  • $390,000

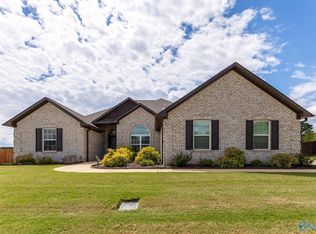
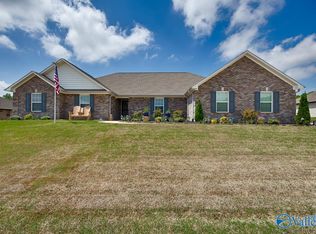
    26583 Fox Cove Trl, Athens, AL 35613

    4beds
    2,290sqft
    Single Family Residence
    Built in 2021
    0.35 Acres Lot
    $382,600 Zestimate®
    $170/sqft
    $2,165 Estimated rent

    Home value

    $382,600

    $337,000 - $432,000

    $2,165/mo

    Zestimate® history
    Loading
    Loading...

    Owner options

    List your home for rent

    $2,165/mo

    Rent Zestimate®

    Find your next renter with Zillow Rental Manager. Plus, with online applications, you can quickly screen prospective tenants – for free.

    Learn more

    $2,165/mo

    Rent Zestimate®

    Refinance and save

    $1,892/mo

    Est. payment

    Refinancing to a lower rate could help reduce your monthly payments and save thousands over the life of the loan.

    See today's rates

    $1,892/mo

    Est. payment

    Explore your selling options

    Work with a Zillow partner agent

    Leverage their expertise and Zillow's premium Showcase listings to get your home seen by more buyers.

    Get started

    List with your own agent

    Get your home in front of millions of buyers by listing it on Zillow.

    Learn how to do it

    Sell it yourself

    Take full control of how buyers see your home on Zillow by listing For Sale by Owner (FSBO).

    List your home

    What's special

    Modern open floor planPlenty of storageElegant granite countertops
    Rare & Unmatchable Listing This stunning 4-bedroom, 3-full-bath home features a spacious 4-car garage, elegant granite countertops, and premium GE stainless steel appliances. The modern open floor plan offers plenty of room for family and entertaining. Located in the cozy Heritage Woods subdivision, it provides convenient access to surrounding areas. With upgraded finishes throughout and plenty of storage, this home offers unparalleled value. Don’t miss out on this exceptional opportunity—schedule a tour today!

    Zillow last checked:

    Listing updated:

    Listed by:

    Patrick Connell,

    Kendall James Realty

    Bought with:

    John Zorio, 164511

    Legend Realty Madison, LLC

    Source: ValleyMLS,MLS#: 21883559MLS Logo

    Facts & features

    Interior

    Bedrooms & bathrooms
    • Bedrooms: 4
    • Bathrooms: 3
    • Full bathrooms: 3
    Rooms
    • Room types: Master Bedroom, Living Room, Bedroom 2, Bedroom 3, Kitchen, Bedroom 4, Breakfast, Office/Study, Laundry
    Primary bedroom
    • Features: Crown Molding, Carpet, Double Vanity, Isolate, Recessed Lighting, Smooth Ceiling, Tray Ceiling(s), Walk-In Closet(s)
    • Level: First
    • Area: 240
    • Dimensions: 15 x 16
    Bedroom 2
    • Features: Carpet, Smooth Ceiling
    • Level: First
    • Area: 143
    • Dimensions: 13 x 11
    Bedroom 3
    • Features: Carpet, Smooth Ceiling
    • Level: First
    • Area: 143
    • Dimensions: 13 x 11
    Bedroom 4
    • Features: Carpet, Smooth Ceiling
    • Level: First
    • Area: 143
    • Dimensions: 13 x 11
    Kitchen
    • Features: 10’ + Ceiling, Crown Molding, Eat-in Kitchen, Granite Counters, Pantry, Smooth Ceiling
    • Level: First
    • Area: 192
    • Dimensions: 12 x 16
    Living room
    • Features: 10’ + Ceiling, Ceiling Fan(s), Crown Molding, Fireplace, Recessed Lighting, Smooth Ceiling, Wood Floor
    • Level: First
    • Area: 320
    • Dimensions: 20 x 16
    Laundry room
    • Features: Smooth Ceiling, Wood Floor
    • Level: First
    • Area: 54
    • Dimensions: 6 x 9
    Heating
    • Central 1, Natural Gas
    Cooling
    • Central 1, Electric
    Appliances
    • Included: Range, Dishwasher, Microwave, Refrigerator, Tankless Water Heater
    Features
    • Open Floorplan
    • Has basement: No
    • Number of fireplaces: 1
    • Fireplace features: Gas Log, One
    Interior area
    • Total interior livable area: 2,290 sqft

    Property

    Parking
    • Parking features: Garage-Attached, Garage-Detached, Garage Faces Side, Garage-Four Car, Driveway-Concrete
    Features
    • Levels: One
    • Stories: 1
    • Patio & porch: Covered Patio
    • Exterior features: Curb/Gutters, Sidewalk
    Lot
    • Size: 0.35 Acres
    • Dimensions: 86 x 176
    Details
    • Parcel number: 0905210002028000

    Construction

    Type & style
    • Home type: SingleFamily
    • Architectural style: Ranch,Traditional
    • Property subtype: Single Family Residence
    Materials
    • Foundation: Slab
    Condition
    • New construction: No
    • Year built: 2021

    Utilities & green energy

    • Sewer: Septic Tank
    • Water: Public

    Community & HOA

    Community
    • Features: Curbs
    • Subdivision: Heritage Woods
    HOA
    • Has HOA: Yes
    • HOA fee: $120 annually
    • HOA name: Legacy Homes
    Location
    • Region: Athens

    Financial & listing details

    • Price per square foot: $170/sqft
    • Tax assessed value: $423,200
    • Annual tax amount: $2,539
    • Date on market: 3/18/2025

    Price history

    DateEventPrice
    6/11/2025Sold$390,000-6%$170/sqft
    Source: ValleyMLS #21883559 Report a problem
    5/11/2025Pending sale$415,000$181/sqft
    Source: ValleyMLS #21883559 Report a problem
    3/18/2025Listed for sale$415,000+39.7%$181/sqft
    Source: ValleyMLS #21883559 Report a problem
    3/8/2024Listing removed--
    Source: ValleyMLS #21853587 Report a problem
    3/3/2024Price change$2,250-2.2%$1/sqft
    Source: ValleyMLS #21853587 Report a problem
    2/17/2024Listed for rent$2,300$1/sqft
    Source: ValleyMLS #21853587 Report a problem
    2/17/2024Listing removed--
    Source: Zillow Rentals Report a problem
    2/16/2024Price change$2,300+9.5%$1/sqft
    Source: Zillow Rentals Report a problem
    2/3/2024Listed for rent$2,100$1/sqft
    Source: Zillow Rentals Report a problem
    1/29/2024Sold$297,000+8.4%$130/sqft
    Source: Public Record Report a problem
    10/13/2021Sold$273,960$120/sqft
    Source: Public Record Report a problem

    Public tax history

    YearProperty taxesTax assessment
    2025$2,539 +111.1%$84,640 +102.2%
    2024$1,203 +3.3%$41,860 +3.2%
    2023$1,164 +21.9%$40,580 +20.7%
    2022$956 $33,620
    Find assessor info on the county website

    Neighborhood: 35613

    Nearby schools

    GreatSchools rating
    Schools provided by the listing agent
    • Elementary: Creekside Elementary
    • Middle: East Limestone
    • High: East Limestone

    Source: ValleyMLS. This data may not be complete. We recommend contacting the local school district to confirm school assignments for this home.

    Get a cash offer in 3 minutes
    Find out how much your home could sell for in as little as 3 minutes with a no-obligation cash offer.
    Estimated market value
    $382,600
    Get a cash offer in 3 minutes
    Find out how much your home could sell for in as little as 3 minutes with a no-obligation cash offer.
    Estimated market value
    $382,600