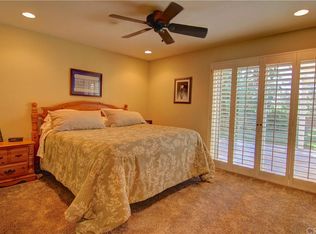
PANORAMIC VIEWS*ROCK POOL & SPA*CASCADING WATERFALL*WATER SLIDE*OUTDOOR KITCHEN*DETACHED STUDIO*RV/BOAT PARKING*DOWNSTAIRS BED & BATH*UPDATED KITCHEN & BATHS*LAKE MISSION VIEJO! Love Life in this Home, where backyard dreams come true! This stunning home features spectacular views to Newport Beach and beyond, a rock pool and spa with cascading waterfalls, with a fun-filled water slide, creating your own private resort. Whether hosting guests or enjoying a quiet evening, this outdoor space offers versatility throughout the year. An outdoor kitchen with built-in barbecue, refrigerator and bar seating along with multiple seating areas creates an ideal place for both entertaining and everyday enjoyment. This home offers a downstairs bedroom and bathroom with a walk-in shower that provides flexibility for guests, a pool bath, or for multi-generational living. Natural light fills the home, with vaulted ceilings in the living room and a cozy fireplace. The family room serves as the heart of the home. Sliding glass doors open directly to the backyard—creating easy access to the pool and entertaining areas. The updated kitchen features generous quartz countertops, stainless appliances, and a large window overlooking the pool, offering panoramic views while preparing meals. The dining area is conveniently located for both casual dining and hosting. Upstairs are three bedrooms and two baths. Vaulted ceilings, built-in cabinetry, and views toward Saddleback Mountain are featured in the primary bedroom. The en suite bathroom includes a walk-in shower, custom sink & cabinetry, and a custom closet organizers. Two additional bedrooms and a bath offer space for a variety of uses. Additional bonus features of this house includes a detached Studio adding valuable space, ideal for your home office, gym, or music room, and side yard parking for an RV/Boat or sport vehicle parking for an active lifestyle while saving on storage fees. With a combination of indoor comfort, outdoor fun, and scenic surroundings, this property offers a unique opportunity in a highly sought after neighborhood with Lake Mission Viejo membership. Close to the Lake, hiking trails, shopping, restaurants and golf courses. You don't want to miss this one! Schedule your appointment today!
Sold for $1,585,000
Listed by: Carole Kim, Broker • Chandy Andre • Contact: 949-510-0797
Bought with: Latrice Deluna, Broker
$1,585,000
26586 Via Noveno, Mission Viejo, CA 92691
4beds
1,924sqft
Single Family Residence
Built in 1975
7,650 Square Feet Lot
$1,591,900 Zestimate®
$824/sqft
$6,057 Estimated rent
Home value
$1,591,900
$1.48M - $1.72M
$6,057/mo
Zestimate® history
Owner options
List your home for rent
$6,057/mo
Rent Zestimate®
Find your next renter with Zillow Rental Manager. Plus, with online applications, you can quickly screen prospective tenants – for free.
$6,057/mo
Rent Zestimate®
Refinance and save
$10,208/mo
Est. payment
Refinancing to a lower rate could help reduce your monthly payments and save thousands over the life of the loan.
$10,208/mo
Est. payment
Explore your selling options
Work with a Zillow partner agent
Leverage their expertise and Zillow's premium Showcase listings to get your home seen by more buyers.
Get startedList with your own agent
Get your home in front of millions of buyers by listing it on Zillow.
Learn how to do itSell it yourself
Take full control of how buyers see your home on Zillow by listing For Sale by Owner (FSBO).
List your homeWhat's special
Cozy fireplaceFun-filled water slide
Zillow last checked:
Listing updated:
Listed by:
Chandy Andre DRE #01326084 949-510-0797,
Carole Kim, Broker
Bought with:
Latrice Deluna, DRE #01797842
Latrice Deluna, Broker
Source: CRMLS,MLS#: OC26028992 Originating MLS: California Regional MLS
Originating MLS: California Regional MLSFacts & features
Interior
Bedrooms & bathrooms
- Bedrooms: 4
- Bathrooms: 3
- Full bathrooms: 3
- Main level bathrooms: 1
- Main level bedrooms: 1
Rooms
- Room types: Bonus Room, Bedroom, Family Room, Kitchen, Laundry, Living Room, Primary Bathroom, Primary Bedroom, Other, Utility Room, Dining Room
Bedroom
- Features: Bedroom on Main Level
Bedroom
- Features: Multi-Level Bedroom
Bathroom
- Features: Bathtub, Closet, Quartz Counters, Remodeled, Separate Shower, Tub Shower, Upgraded, Walk-In Shower
Kitchen
- Features: Kitchen/Family Room Combo, Quartz Counters, Remodeled, Updated Kitchen
Heating
- Central, Fireplace(s)
Cooling
- Central Air
Appliances
- Included: Dishwasher, Gas Water Heater, Microwave, Refrigerator
- Laundry: Laundry Room
Features
- Breakfast Bar, Ceiling Fan(s), Cathedral Ceiling(s), Separate/Formal Dining Room, In-Law Floorplan, Quartz Counters, Recessed Lighting, Bedroom on Main Level, Utility Room, Walk-In Closet(s)
- Flooring: Carpet, Tile, Vinyl
- Has fireplace: Yes
- Fireplace features: Gas, Living Room
- Common walls with other units/homes: No Common Walls
Interior area
- Total interior livable area: 1,924 sqft
Property
Parking
- Total spaces: 5
- Parking features: Boat, Concrete, Direct Access, Driveway, Garage Faces Front, Garage, RV Gated, RV Access/Parking, Storage
- Attached garage spaces: 2
- Uncovered spaces: 3
Features
- Levels: Two
- Stories: 2
- Entry location: 1
- Patio & porch: Concrete, Deck, Front Porch, Patio, Wrap Around
- Exterior features: Awning(s)
- Has private pool: Yes
- Pool features: Heated, In Ground, Private, Waterfall
- Has spa: Yes
- Spa features: In Ground, Private
- Fencing: Block
- Has view: Yes
- View description: Park/Greenbelt, Hills, Mountain(s), Panoramic, Pool, Trees/Woods
- Waterfront features: Lake, Lake Privileges
Lot
- Size: 7,650 Square Feet
- Features: Front Yard, Lawn, Sprinkler System
Details
- Additional structures: Outbuilding, Shed(s)
- Parcel number: 81117107
- Special conditions: Standard,Trust
Construction
Type & style
- Home type: SingleFamily
- Architectural style: Contemporary
- Property subtype: Single Family Residence
Materials
- Stucco
Condition
- Updated/Remodeled,Turnkey
- New construction: No
- Year built: 1975
Utilities & green energy
- Electric: 220 Volts in Laundry
- Sewer: Public Sewer
- Water: Public
- Utilities for property: Cable Available, Electricity Connected, Natural Gas Connected, Sewer Connected, Water Connected
Community & HOA
Community
- Features: Park, Street Lights, Suburban, Fishing
- Security: Closed Circuit Camera(s), Carbon Monoxide Detector(s), Smoke Detector(s)
- Subdivision: Castille (North) (Ca)
HOA
- Has HOA: Yes
- Amenities included: Clubhouse, Sport Court, Dock, Dog Park, Maintenance Grounds, Meeting/Banquet/Party Room, Outdoor Cooking Area, Barbecue, Picnic Area, Playground, Trail(s)
- Services included: Pest Control
- HOA fee: $197 quarterly
- HOA name: City of Mission Viejo
- HOA phone: 800-400-2284
- Second HOA fee: $193 semi-annually
- Second HOA name: Lake Mission Viejo
Location
- Region: Mission Viejo
Financial & listing details
- Price per square foot: $824/sqft
- Tax assessed value: $828,452
- Annual tax amount: $8,452
- Date on market: 3/24/2026
- Cumulative days on market: 23 days
- Listing terms: Cash,Cash to New Loan
Price history
| Date | Event | Price |
|---|---|---|
| 5/29/2026 | Sold | $1,585,000-0.9%$824/sqft |
Source:  CRMLS #OC26028992 Report a problem CRMLS #OC26028992 Report a problem | ||
| 5/8/2026 | Pending sale | $1,600,000$832/sqft |
Source: CRMLS #OC26028992 Report a problem | ||
| 4/16/2026 | Contingent | $1,600,000$832/sqft |
Source: CRMLS #OC26028992 Report a problem | ||
| 3/24/2026 | Listed for sale | $1,600,000+192.5%$832/sqft |
Source: CRMLS #OC26028992 Report a problem | ||
| 8/26/2003 | Sold | $547,000+145.3%$284/sqft |
Source: Public Record Report a problem | ||
| 10/28/1994 | Sold | $223,000+6.7%$116/sqft |
Source: Public Record Report a problem | ||
| 9/1/1994 | Sold | $209,000$109/sqft |
Source: Public Record Report a problem | ||
Public tax history
| Year | Property taxes | Tax assessment |
|---|---|---|
| 2025 | $8,452 +1.9% | $828,452 +2% |
| 2024 | $8,298 +2.4% | $812,208 +2% |
| 2023 | $8,102 +1.8% | $796,283 +2% |
| 2022 | $7,956 +2% | $780,670 +2% |
| 2021 | $7,797 +0.9% | $765,363 +1% |
| 2020 | $7,726 | $757,516 +2% |
| 2019 | $7,726 +2.1% | $742,663 +2% |
| 2018 | $7,571 +4% | $728,101 +2% |
| 2017 | $7,279 | $713,825 +5.6% |
| 2016 | $7,279 +5.3% | $675,746 +1.5% |
| 2015 | $6,909 +1.4% | $665,596 |
| 2014 | $6,811 | $665,596 +21% |
| 2013 | -- | $550,080 |
| 2012 | -- | $550,080 -4% |
| 2011 | -- | $573,000 |
| 2010 | -- | $573,000 |
| 2009 | -- | $573,000 -9.2% |
| 2008 | -- | $630,717 +2% |
| 2007 | -- | $618,350 +2% |
| 2006 | -- | $606,226 +2% |
| 2005 | -- | $594,340 +8.7% |
| 2004 | -- | $547,000 +111.5% |
| 2003 | -- | $258,623 +2% |
| 2002 | -- | $253,552 +2% |
| 2001 | $2,446 +1.4% | $248,581 +2% |
| 2000 | $2,412 | $243,707 |
Find assessor info on the county website
Neighborhood: 92691
Nearby homes
- $1,204,6003 bd2 ba1.4k sqft26582 Via Noveno, Mission Viejo, CA 92691Off Market
- $1,334,6005 bd3 ba2.1k sqft26592 Via Noveno, Mission Viejo, CA 92691Off Market
- $1,292,0003 bd2 ba1.5k sqft26572 Via Noveno, Mission Viejo, CA 92691Off Market
- $1,085,8003 bd2 ba1.3k sqft26591 Via Noveno, Mission Viejo, CA 92691Off Market
- $1,197,8003 bd2 ba1.5k sqft26596 Via Noveno, Mission Viejo, CA 92691Off Market
- $1,200,0003 bd2 ba1.5k sqft26595 Via Noveno, Mission Viejo, CA 92691Sold
- $1,265,5003 bd2 ba1.5k sqft26601 Medra, Mission Viejo, CA 92691Off Market
- $1,240,0004 bd2 ba1.6k sqft26562 Via Noveno, Mission Viejo, CA 92691Sold
Nearby schools
GreatSchools rating
- 6/10Del Lago Elementary SchoolGrades: K-6Distance: 1 mi
- 5/10Los Alisos Intermediate SchoolGrades: 7-8Distance: 1.9 mi
- 10/10Trabuco Hills High SchoolGrades: 9-12Distance: 1.5 mi
Get a cash offer in 3 minutes
Find out how much your home could sell for in as little as 3 minutes with a no-obligation cash offer.
Estimated market value
$1,591,900
Get a cash offer in 3 minutes
Find out how much your home could sell for in as little as 3 minutes with a no-obligation cash offer.
Estimated market value
$1,591,900
- California
- Orange County
- Mission Viejo
- 92691
- 26586 Via Noveno
Nearby cities
Nearby zip codes
Other Mission Viejo Topics
