Skip main navigation
Sold for $435,000
  • $435,000

    26587 Yowaiski Mill Rd, Mechanicsville, MD 20659

    4beds
    1,930sqft
    Single Family Residence
    Built in 1987
    1.01 Acres Lot
    $435,200 Zestimate®
    $225/sqft
    $2,436 Estimated rent

    Home value

    $435,200

    $413,000 - $457,000

    $2,436/mo

    Zestimate® history
    Loading
    Loading...

    Owner options

    List your home for rent

    $2,436/mo

    Rent Zestimate®

    Find your next renter with Zillow Rental Manager. Plus, with online applications, you can quickly screen prospective tenants – for free.

    Learn more

    $2,436/mo

    Rent Zestimate®

    Refinance and save

    $2,679/mo

    Est. payment

    Refinancing to a lower rate could help reduce your monthly payments and save thousands over the life of the loan.

    See today's rates

    $2,679/mo

    Est. payment

    Explore your selling options

    Work with a Zillow partner agent

    Leverage their expertise and Zillow's premium Showcase listings to get your home seen by more buyers.

    Get started

    List with your own agent

    Get your home in front of millions of buyers by listing it on Zillow.

    Learn how to do it

    Sell it yourself

    Take full control of how buyers see your home on Zillow by listing For Sale by Owner (FSBO).

    List your home

    What's special

    Wood burning stoveBeautiful brick exteriorWelcoming curb appealSpacious one-acre lotTwo storage shedsBreakfast barFirepit area with seating
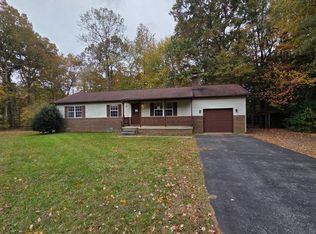
    Nestled in the highly sought-after Country Lakes neighborhood, this charming split foyer home sits on a spacious one-acre lot offering comfort, functionality, and outdoor living. From the moment you arrive, you’ll appreciate the beautiful brick exterior, welcoming curb appeal, and peaceful suburban setting. Inside, the upper level features a bright and inviting layout with a spacious living room currently being utilized as a formal dining area, creating a flexible space for entertaining and everyday living. The kitchen offers stainless steel appliances, a breakfast bar, and an abundance of white cabinetry providing ample storage and workspace. Sliding glass doors lead directly from the kitchen to the wooden back deck with stairs leading down to the backyard, making it ideal for gatherings or relaxing evenings outdoors. Down the hall, you’ll find a full bathroom along with three bedrooms, including a generously sized bedroom featuring a walk-in closet. The fully finished lower level expands the living space with a large family room featuring walk-out access to the backyard, an additional full bedroom, a second full bathroom, Wood burning stove and a dedicated laundry and storage area. Step outside to enjoy the fully fenced backyard designed for relaxation and entertaining. The outdoor space includes two storage sheds, a firepit area with seating, and plenty of room to enjoy the privacy and open space of the acre lot. Conveniently located in the desirable Country Lakes community, this home offers the tranquility of suburban living while remaining close to shopping, dining, schools, and commuter routes.

    Zillow last checked:

    Listing updated:

    Listed by:

    Danny Martin 410-474-8400,

    Keller Williams Flagship,

    Listing Team: Danmar Properties Group

    Bought with:

    Mr. Jonathan Boss, 673745

    RE/MAX One

    Source: Bright MLS,MLS#: MDSM2031444MLS Logo

    Facts & features

    Interior

    Bedrooms & bathrooms
    • Bedrooms: 4
    • Bathrooms: 2
    • Full bathrooms: 2
    • Main level bathrooms: 1
    • Main level bedrooms: 3
    Basement
    • Area: 850
    Heating
    • Heat Pump, Central
    Cooling
    • Heat Pump, Electric
    Appliances
    • Included: Dishwasher, Exhaust Fan, Ice Maker, Refrigerator, Cooktop, Electric Water Heater
    Features
    • Attic, Kitchen - Country, Combination Kitchen/Dining, Floor Plan - Traditional
    • Doors: Sliding Glass
    • Windows: Window Treatments
    • Basement: Connecting Stairway,Rear Entrance,Finished,Exterior Entry,Walk-Out Access
    • Number of fireplaces: 1
    Interior area
    • Total structure area: 1,930
    • Total interior livable area: 1,930 sqft
    • Finished area above ground: 1,080
    • Finished area below ground: 850

    Property

    Parking
    • Parking features: Off Street
    Accessibility
    • Accessibility features: None
    Features
    • Levels: Split Foyer,Two
    • Stories: 2
    • Patio & porch: Deck
    • Pool features: None
    • Fencing: Partial
    Lot
    • Size: 1.01 Acres
    • Features: Backs to Trees, Landscaped
    Details
    • Additional structures: Above Grade, Below Grade
    • Parcel number: 1904031822
    • Zoning: RNC
    • Special conditions: Standard

    Construction

    Type & style
    • Home type: SingleFamily
    • Property subtype: Single Family Residence
    Materials
    • Combination, Brick
    • Foundation: Concrete Perimeter
    • Roof: Asphalt
    Condition
    • New construction: No
    • Year built: 1987

    Utilities & green energy

    • Sewer: Private Septic Tank
    • Water: Public

    Community & HOA

    Community
    • Subdivision: Country Lakes
    HOA
    • Has HOA: Yes
    • HOA fee: $75 annually
    Location
    • Region: Mechanicsville

    Financial & listing details

    • Price per square foot: $225/sqft
    • Tax assessed value: $300,567
    • Annual tax amount: $2,712
    • Date on market: 5/28/2026
    • Listing agreement: Exclusive Right To Sell
    • Ownership: Fee Simple

    Price history

    DateEventPrice
    7/2/2026Sold$435,000+2.4%$225/sqft
    Source: Bright MLS #MDSM2031444 Report a problem
    6/3/2026Contingent$425,000$220/sqft
    Source: Bright MLS #MDSM2031444 Report a problem
    5/28/2026Listed for sale$425,000$220/sqft
    Source: Bright MLS #MDSM2031444 Report a problem

    Public tax history

    Tax history is unavailable.

    Neighborhood: 20659

    Nearby schools

    GreatSchools rating
    Schools provided by the listing agent
    • Elementary: Mechanicsville
    • Middle: Margaret Brent
    • High: Chopticon
    • District: St. Mary's County Public Schools

    Source: Bright MLS. This data may not be complete. We recommend contacting the local school district to confirm school assignments for this home.

    Get a cash offer in 3 minutes
    Find out how much your home could sell for in as little as 3 minutes with a no-obligation cash offer.
    Estimated market value
    $435,200
    Get a cash offer in 3 minutes
    Find out how much your home could sell for in as little as 3 minutes with a no-obligation cash offer.
    Estimated market value
    $435,200