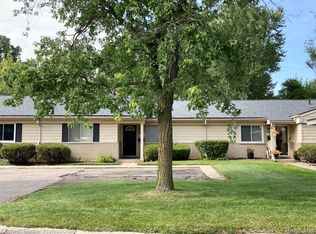
This cozy ranch condo will capture your heart! Perfectly nestled in the highly desirable “Stonebrooke Of Southfield”. Premium location with wooded view! Welcoming living room with doorwall to the deck makes a great entertaining space. Kitchen with breakfast area. Living room opens into dining area is an entertainer’s dream designed for formal or casual events. Primary bedroom with full bath. All bedrooms are spacious. Large laundry room. The impressive list of features includes items such as new roof (2023), new HWH (2021), new bamboo flooring (2020), new carpet (2022), newer shower doors in both bathrooms, Wallside windows and sliding door (2007), kitchen cabinets 2004. Great location, close to schools, restaurants, shopping and parks. HOA includes Gas, Water, snow removal and grounds maintenance. This condo unit gives you all of the must-haves for comfort & indulgent delights to fit any life style living!
Sold for $159,000
$159,000
26588 Franklin Pointe Dr, Southfield, MI 48034
2beds
1,287sqft
Condominium
Built in 1971
-- sqft lot
$157,800 Zestimate®
$124/sqft
$1,704 Estimated rent
Home value
$157,800
$147,000 - $169,000
$1,704/mo
Zestimate® history
Owner options
List your home for rent
$1,704/mo
Rent Zestimate®
Find your next renter with Zillow Rental Manager. Plus, with online applications, you can quickly screen prospective tenants – for free.
$1,704/mo
Rent Zestimate®
Refinance and save
$1,530/mo
Est. payment
Refinancing to a lower rate could help reduce your monthly payments and save thousands over the life of the loan.
$1,530/mo
Est. payment
Explore your selling options
Work with a Zillow partner agent
Leverage their expertise and Zillow's premium Showcase listings to get your home seen by more buyers.
Get startedList with your own agent
Get your home in front of millions of buyers by listing it on Zillow.
Learn how to do itSell it yourself
Take full control of how buyers see your home on Zillow by listing For Sale by Owner (FSBO).
List your homeWhat's special
Cozy ranch condoWooded viewNew roofNew carpetClose to schoolsPremium locationBreakfast area
Zillow last checked:
Listing updated:
Listed by:
Pam Hicks 734-474-1051,
Max Broock, Realtors®-Northville
Bought with:
Geri Anderson, 6501340863
Max Broock, REALTORS®-Bloomfield Hills
Source: Realcomp II,MLS#: 20240020774
Facts & features
Interior
Bedrooms & bathrooms
- Bedrooms: 2
- Bathrooms: 2
- Full bathrooms: 2
Primary bedroom
- Level: Entry
- Area: 165
- Dimensions: 11 x 15
Bedroom
- Level: Entry
- Area: 121
- Dimensions: 11 x 11
Primary bathroom
- Level: Entry
- Area: 20
- Dimensions: 5 x 4
Other
- Level: Entry
- Area: 32
- Dimensions: 8 x 4
Dining room
- Level: Entry
- Area: 182
- Dimensions: 14 x 13
Kitchen
- Level: Entry
- Area: 182
- Dimensions: 13 x 14
Laundry
- Level: Entry
- Area: 100
- Dimensions: 5 x 20
Living room
- Level: Entry
- Area: 182
- Dimensions: 14 x 13
Heating
- Forced Air, Natural Gas
Cooling
- Ceiling Fans, Central Air
Appliances
- Included: Dishwasher, Disposal, Dryer, Free Standing Electric Range, Free Standing Refrigerator, Microwave, Washer
- Laundry: In Unit
Features
- Has basement: No
- Has fireplace: No
Interior area
- Total interior livable area: 1,287 sqft
- Finished area above ground: 1,287
Property
Parking
- Parking features: Assigned 1 Space, No Garage, Carport
- Has carport: Yes
Features
- Levels: One
- Stories: 1
- Entry location: GroundLevel
- Patio & porch: Deck
- Exterior features: Private Entrance
- Pool features: Community
Details
- Parcel number: 2418278204
- Special conditions: Short Sale No,Standard
Construction
Type & style
- Home type: Condo
- Architectural style: Ranch
- Property subtype: Condominium
Materials
- Other
- Foundation: Slab
- Roof: Asphalt
Condition
- New construction: No
- Year built: 1971
Utilities & green energy
- Sewer: Public Sewer
- Water: Public
Community & HOA
Community
- Subdivision: STONEBROOKE OF SOUTHFIELD OCCPN 1281
HOA
- Has HOA: Yes
- Services included: Gas, Maintenance Grounds, Maintenance Structure, Water
- HOA fee: $418 monthly
- HOA phone: 586-930-0504
Location
- Region: Southfield
Financial & listing details
- Price per square foot: $124/sqft
- Tax assessed value: $27,603
- Annual tax amount: $1,678
- Date on market: 4/3/2024
- Cumulative days on market: 6 days
- Listing agreement: Exclusive Right To Sell
- Listing terms: Cash,Conventional
Price history
| Date | Event | Price |
|---|---|---|
| 4/29/2024 | Sold | $159,000-0.6%$124/sqft |
Source:  Realcomp II #20240020774 Report a problem Realcomp II #20240020774 Report a problem | ||
| 4/9/2024 | Pending sale | $159,900$124/sqft |
Source: Realcomp II #20240020774 Report a problem | ||
| 4/3/2024 | Listed for sale | $159,900$124/sqft |
Source: Realcomp II #20240020774 Report a problem | ||
Public tax history
Tax history is unavailable.
Neighborhood: 48034
Nearby homes
- $164,8003 bd2 ba1.5k sqft26516 Franklin Pointe Dr, Southfield, MI 48034Off Market
- $177,4003 bd2 ba1.5k sqft26508 Franklin Pointe Dr #1, Southfield, MI 48034Off Market
- $145,0002 bd2 ba1.2k sqft26572 Franklin Pointe Dr, Southfield, MI 48034Sold
- $124,6201 Acres28010 Tyler St, Southfield, MI 48034Off Market
- $190,5003 bd2 ba1.5k sqft26540 Franklin Pointe Dr, Southfield, MI 48034Off Market
- $124,6204.64 Acres28048 Tyler St, Southfield, MI 48034Off Market
- $300,0004.62 Acres28084 Tyler St, Southfield, MI 48034Sold
- $160,5003 bd2 ba1.5k sqft26595 Franklin Pointe Dr, Southfield, MI 48034Off Market
Nearby schools
GreatSchools rating
- 5/10Adlai Stevenson Elementary SchoolGrades: K-5Distance: 2.2 mi
- 2/10Glenn W. Levey Middle SchoolGrades: 6-8Distance: 2.5 mi
- 4/10Southfield High School for the Arts and TechnologyGrades: 9-12Distance: 2.9 mi
Get a cash offer in 3 minutes
Find out how much your home could sell for in as little as 3 minutes with a no-obligation cash offer.
Estimated market value
$157,800
Get a cash offer in 3 minutes
Find out how much your home could sell for in as little as 3 minutes with a no-obligation cash offer.
Estimated market value
$157,800
- Michigan
- Oakland County
- Southfield
- 48034
- 26588 Franklin Pointe Dr
Nearby cities
Nearby neighborhoods
Nearby zip codes
Other Southfield Topics
