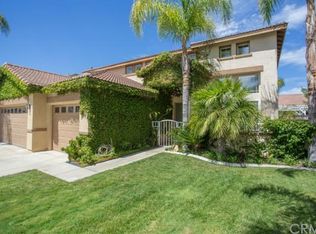
UPGRADES THAT MUST BE SEEN!! 4 BEDROOM + LOFT + MAIN FLOOR FLEX SPACE (Could be 5th bedroom) + MAIN FLOOR OFFICE/DEN with PRIVATE ENTRY + OWNED SOLAR! This home is absolutely stunning and one of a kind! From the moment you step inside, this fully remodeled home delivers designer-level style and thoughtful function in every space. A sensational gourmet kitchen designed to impress and perform features dual side-by-side KitchenAid ranges beneath a dramatic custom hood, a Viking Professional refrigerator, an enormous marble waterfall island with seating, a walk-in pantry with floating shelves, pull-out drawers offering tons of storage, appliance garages with built-in power, hidden trash, additional floating shelving, and even a cozy reading nook! The open layout flows effortlessly into a spacious dining and great room, complemented by an office/den with private access and a downstairs flex space offering the potential for a fifth bedroom! Upstairs, an oversized loft transforms into the ultimate hangout with a projector and automatic screen, a play swing, monkey bars, and custom-built-in seating. Creating a rare blend of luxury and fun! Unwind in the serene primary suite featuring a spa-inspired bathroom with a soaking tub, walk-in shower, and a dual-entry walk-in closet with custom built-ins. Three additional bedrooms and a full bath complete the upper level. Step outside to enjoy Southern California living at its best in your private backyard with a covered patio, lush grass, landscaped yard, and gated side yard. Located within the highly sought-after Vista Murrieta High School boundary and just minutes from shopping, dining, and easy freeway access, this home truly checks every box, and more!!
Sold for $961,000
Listed by: Cooper Real Estate Group • Ashley Cooper • Contact: 951-514-7854
Bought with: ShoppingSDHouses
$961,000
26589 Evergreen Ave, Murrieta, CA 92563
4beds
3,744sqft
Single Family Residence
Built in 2000
5,663 Square Feet Lot
$965,700 Zestimate®
$257/sqft
$4,032 Estimated rent
Home value
$965,700
$879,000 - $1.06M
$4,032/mo
Zestimate® history
Owner options
List your home for rent
$4,032/mo
Rent Zestimate®
Find your next renter with Zillow Rental Manager. Plus, with online applications, you can quickly screen prospective tenants – for free.
$4,032/mo
Rent Zestimate®
Refinance and save
$6,160/mo
Est. payment
Refinancing to a lower rate could help reduce your monthly payments and save thousands over the life of the loan.
$6,160/mo
Est. payment
Explore your selling options
Work with a Zillow partner agent
Leverage their expertise and Zillow's premium Showcase listings to get your home seen by more buyers.
Get startedList with your own agent
Get your home in front of millions of buyers by listing it on Zillow.
Learn how to do itSell it yourself
Take full control of how buyers see your home on Zillow by listing For Sale by Owner (FSBO).
List your homeWhat's special
Landscaped yardGated side yardFully remodeled homeSensational gourmet kitchenFully upgradedHidden trashCozy reading nook
Zillow last checked:
Listing updated:
Listed by:
Ashley Cooper DRE #01898439 951-514-7854,
Cooper Real Estate Group
Bought with:
Pinky Sengsouriya, DRE #02161835
ShoppingSDHouses
Mario Jasso, DRE #02353775
ShoppingSDHouses
Source: CRMLS,MLS#: SW26033840 Originating MLS: California Regional MLS
Originating MLS: California Regional MLSFacts & features
Interior
Bedrooms & bathrooms
- Bedrooms: 4
- Bathrooms: 3
- Full bathrooms: 3
- Main level bathrooms: 1
Rooms
- Room types: Bonus Room, Bedroom, Entry/Foyer, Kitchen, Laundry, Loft, Primary Bathroom, Primary Bedroom, Office, Other, Projection Room, Pantry
Bedroom
- Features: All Bedrooms Up
Bathroom
- Features: Bathtub, Closet, Dual Sinks, Enclosed Toilet, Full Bath on Main Level, Remodeled, Soaking Tub, Separate Shower, Tub Shower, Walk-In Shower
Kitchen
- Features: Built-in Trash/Recycling, Kitchen Island, Remodeled, Self-closing Cabinet Doors, Self-closing Drawers, Updated Kitchen, Walk-In Pantry
Other
- Features: Walk-In Closet(s)
Pantry
- Features: Walk-In Pantry
Heating
- Central
Cooling
- Central Air, Dual
Appliances
- Included: Dishwasher, Freezer, Disposal, Gas Oven, Gas Range, Gas Water Heater, Microwave, Refrigerator, Range Hood, Water Heater
- Laundry: Inside, Laundry Room
Features
- Breakfast Bar, Built-in Features, Ceiling Fan(s), Crown Molding, High Ceilings, Open Floorplan, Pantry, Recessed Lighting, Storage, Two Story Ceilings, All Bedrooms Up, Loft, Primary Suite, Walk-In Pantry, Walk-In Closet(s)
- Flooring: Vinyl
- Windows: Blinds, Screens
- Has fireplace: No
- Fireplace features: None
- Common walls with other units/homes: No Common Walls
Interior area
- Total interior livable area: 3,744 sqft
Property
Parking
- Total spaces: 2
- Parking features: Concrete, Door-Single, Garage Faces Front, Garage, Garage Door Opener
- Attached garage spaces: 2
Accessibility
- Accessibility features: Safe Emergency Egress from Home
Features
- Levels: Two
- Stories: 2
- Entry location: Front
- Patio & porch: Covered, Patio
- Pool features: None
- Spa features: None
- Fencing: Wood
- Has view: Yes
- View description: Neighborhood
Lot
- Size: 5,663 Square Feet
- Features: Back Yard, Front Yard, Lawn, Landscaped, Near Park, Sprinkler System, Yard
Details
- Parcel number: 913292027
- Special conditions: Standard
Construction
Type & style
- Home type: SingleFamily
- Property subtype: Single Family Residence
Condition
- New construction: No
- Year built: 2000
Utilities & green energy
- Sewer: Public Sewer
- Water: Public
- Utilities for property: Cable Available, Electricity Connected, Natural Gas Connected, Phone Available, Sewer Connected, Water Connected
Community & HOA
Community
- Features: Curbs, Dog Park, Storm Drain(s), Street Lights, Sidewalks, Park
Location
- Region: Murrieta
Financial & listing details
- Price per square foot: $257/sqft
- Tax assessed value: $497,884
- Date on market: 2/23/2026
- Cumulative days on market: 43 days
- Listing terms: Submit
- Road surface type: Paved
Price history
| Date | Event | Price |
|---|---|---|
| 4/23/2026 | Sold | $961,000+2.2%$257/sqft |
Source:  CRMLS #SW26033840 Report a problem CRMLS #SW26033840 Report a problem | ||
| 4/7/2026 | Contingent | $939,900$251/sqft |
Source: CRMLS #SW26033840 Report a problem | ||
| 3/23/2026 | Listed for sale | $939,900$251/sqft |
Source: CRMLS #SW26033840 Report a problem | ||
| 3/16/2026 | Contingent | $939,900$251/sqft |
Source: CRMLS #SW26033840 Report a problem | ||
| 2/23/2026 | Listed for sale | $939,900+119.1%$251/sqft |
Source: CRMLS #SW26033840 Report a problem | ||
| 10/18/2017 | Sold | $429,000-2.3%$115/sqft |
Source: Public Record Report a problem | ||
| 9/11/2017 | Pending sale | $439,000$117/sqft |
Source: MODERN REAL ESTATE SERVICES IN #IV17153668 Report a problem | ||
| 8/4/2017 | Price change | $439,000-1.3%$117/sqft |
Source: MODERN REAL ESTATE SERVICES IN #IV17153668 Report a problem | ||
| 7/25/2017 | Price change | $445,000-0.9%$119/sqft |
Source: MODERN REAL ESTATE SERVICES IN #IV17153668 Report a problem | ||
| 7/7/2017 | Listed for sale | $449,000+0.9%$120/sqft |
Source: MODERN REAL ESTATE SERVICES IN #IV17153668 Report a problem | ||
| 11/21/2014 | Listing removed | $445,000$119/sqft |
Source: MODERN REAL ESTATE SERVICES I #IV14216253 Report a problem | ||
| 10/11/2014 | Listed for sale | $445,000+50.8%$119/sqft |
Source: MODERN REAL ESTATE SERVICES I #IV14216253 Report a problem | ||
| 1/12/2012 | Listing removed | $2,345$1/sqft |
Source: Modern Real Estate Services Report a problem | ||
| 1/5/2012 | Listed for rent | $2,345$1/sqft |
Source: Modern Real Estate Services Report a problem | ||
| 12/30/2011 | Sold | $295,000-1.3%$79/sqft |
Source: Public Record Report a problem | ||
| 9/20/2011 | Listed for sale | $299,000+12%$80/sqft |
Source: Prudential California Realty #T11123289 Report a problem | ||
| 2/15/2001 | Sold | $267,000$71/sqft |
Source: Public Record Report a problem | ||
Public tax history
| Year | Property taxes | Tax assessment |
|---|---|---|
| 2026 | -- | $497,884 +2% |
| 2025 | $7,019 +1.3% | $488,123 +2% |
| 2024 | $6,932 -1.1% | $478,553 +2% |
| 2023 | $7,010 +1.4% | $469,170 +2% |
| 2022 | $6,913 +1.8% | $459,972 +2% |
| 2021 | $6,794 +0.6% | $450,954 +1% |
| 2020 | $6,754 | $446,331 +2% |
| 2019 | -- | $437,580 +2% |
| 2018 | $6,571 +27.4% | $429,000 +34.4% |
| 2017 | $5,159 | $319,261 +2% |
| 2016 | $5,159 +2.1% | $313,002 +1.5% |
| 2015 | $5,054 +2% | $308,302 +2% |
| 2014 | $4,957 | $302,265 +0.5% |
| 2013 | -- | $300,900 +2% |
| 2012 | -- | $295,000 -5.8% |
| 2011 | -- | $313,000 +0.6% |
| 2010 | -- | $311,211 +8.1% |
| 2009 | -- | $288,000 -5.8% |
| 2008 | -- | $305,835 +2% |
| 2007 | -- | $299,839 +2% |
| 2006 | -- | $293,960 +2% |
| 2005 | -- | $288,197 +3.9% |
| 2003 | -- | $277,370 +2% |
| 2002 | -- | $271,932 +85.6% |
| 2001 | $3,203 +476.8% | $146,518 +1914.5% |
| 2000 | $555 | $7,273 |
Find assessor info on the county website
Neighborhood: 92563
Nearby homes
- $704,1003 bd2 ba2.9k sqft26579 Evergreen Ave, Murrieta, CA 92563Off Market
- $638,0003 bd2 ba2k sqft26609 Evergreen Ave, Murrieta, CA 92563Off Market
- $828,2004 bd3 ba2.9k sqft39760 Primrose Cir, Murrieta, CA 92563Off Market
- $837,1005 bd3 ba3.3k sqft39770 Primrose Cir, Murrieta, CA 92563Off Market
- $692,7004 bd2 ba2.2k sqft26569 Evergreen Ave, Murrieta, CA 92563Off Market
- $734,2004 bd2 ba3.3k sqft26619 Evergreen Ave, Murrieta, CA 92563Off Market
- $822,8004 bd3 ba3.1k sqft39750 Primrose Cir, Murrieta, CA 92563Off Market
- $733,7005 bd2 ba2.9k sqft39780 Primrose Cir, Murrieta, CA 92563Off Market
Nearby schools
GreatSchools rating
- 7/10Daniel N. Buchanan Elementary SchoolGrades: K-5Distance: 0.3 mi
- 6/10Warm Springs Middle SchoolGrades: 6-8Distance: 0.3 mi
- 9/10Vista Murrieta High SchoolGrades: 9-12Distance: 3.3 mi
Schools provided by the listing agent
- Elementary: Buchanan
- Middle: Warm Sprin
- High: Vista
Source: CRMLS. This data may not be complete. We recommend contacting the local school district to confirm school assignments for this home.
Get a cash offer in 3 minutes
Find out how much your home could sell for in as little as 3 minutes with a no-obligation cash offer.
Estimated market value
$965,700
Get a cash offer in 3 minutes
Find out how much your home could sell for in as little as 3 minutes with a no-obligation cash offer.
Estimated market value
$965,700
- California
- Riverside County
- Murrieta
- 92563
- 26589 Evergreen Ave
Nearby cities
Nearby zip codes
Other Murrieta Topics
