Designed by renowned architect Oliver Rousseau, this home showcases timeless design, thoughtful craftsmanship, and a rare level of architectural pedigree. The classic 1930s Tudor in the heart of Inner Parkside, just moments from the shops, cafe's, and charm of West Portal. Set on an expansive lot, this beautifully maintained semi-attached home blends timeless architecture with comfortable living. Rich in period detail, the home features a grand living room with vaulted ceilings, a wood-burning fireplace, and classic wood accents, alongside a formal dining room with a coffered ceiling. The adjoining kitchen and breakfast nook offer a warm, inviting space for everyday living. Upstairs, two spacious bedrooms and a full bath are complemented by hardwood floors and abundant natural light. Architectural details like exposed beams and high ceilings create an airy, storybook feel throughout. The lower level offers a generous family room with half bath, an enclosed sunroom, providing flexible space for relaxing or entertaining, and easy access to the landscaped backyard with patio, mature plantings, and a fully fenced setting. A rare West Portal opportunityfull of character, space, and potential in one of San Francisco's most desirable neighborhoods.
Sold for $2,700,000
$2,700,000
2659 17th Ave, San Francisco, CA 94116
2beds
2,130sqft
Single Family Residence
Built in 1933
3,180 Square Feet Lot
$2,801,000 Zestimate®
$1,268/sqft
$5,473 Estimated rent
Home value
$2,801,000
$2.55M - $3.08M
$5,473/mo
Zestimate® history
Owner options
List your home for rent
$5,473/mo
Rent Zestimate®
Find your next renter with Zillow Rental Manager. Plus, with online applications, you can quickly screen prospective tenants – for free.
$5,473/mo
Rent Zestimate®
Refinance and save
$17,328/mo
Est. payment
Refinancing to a lower rate could help reduce your monthly payments and save thousands over the life of the loan.
$17,328/mo
Est. payment
Explore your selling options
Work with a Zillow partner agent
Leverage their expertise and Zillow's premium Showcase listings to get your home seen by more buyers.
Get startedList with your own agent
Get your home in front of millions of buyers by listing it on Zillow.
Learn how to do itSell it yourself
Take full control of how buyers see your home on Zillow by listing For Sale by Owner (FSBO).
List your homeWhat's special
Wood-burning fireplaceEnclosed sunroomBeautifully maintained semi-attached homeRich in period detailFully fenced settingClassic wood accentsAbundant natural light
Zillow last checked:
Listing updated:
Listed by:
Sheldon T. Rilliet DRE #01828200 415-559-9691,
Compass 650-375-1111
Bought with:
Shawn Kunkler, DRE #01991440
Compass
Source: SFAR,MLS#: 426121592 Originating MLS: San Francisco Association of REALTORS
Originating MLS: San Francisco Association of REALTORSFacts & features
Interior
Bedrooms & bathrooms
- Bedrooms: 2
- Bathrooms: 2
- Full bathrooms: 1
- 1/2 bathrooms: 1
Rooms
- Room types: Atrium, Dining Room, Family Room, Kitchen, Living Room, Storage
Primary bedroom
- Features: Closet
- Area: 0
- Dimensions: 0 x 0
Bedroom 1
- Area: 0
- Dimensions: 0 x 0
Bedroom 2
- Area: 0
- Dimensions: 0 x 0
Bedroom 3
- Area: 0
- Dimensions: 0 x 0
Bedroom 4
- Area: 0
- Dimensions: 0 x 0
Primary bathroom
- Features: Shower Stall(s), Tile, Tub
Dining room
- Features: Formal Room
- Level: Main
- Area: 0
- Dimensions: 0 x 0
Family room
- Level: Lower
- Area: 0
- Dimensions: 0 x 0
Kitchen
- Features: Breakfast Room, Tile Counters
- Level: Main
- Area: 0
- Dimensions: 0 x 0
Living room
- Features: Cathedral/Vaulted, Beamed Ceilings
- Level: Main
- Area: 0
- Dimensions: 0 x 0
Heating
- Central, Gas
Cooling
- None
Appliances
- Included: Dishwasher, Disposal, Double Oven, Electric Cooktop, Microwave, Dryer, Washer
- Laundry: In Garage
Features
- Cathedral Ceiling(s), Formal Entry, Storage, Wet Bar
- Flooring: Tile, Wood
- Basement: Partially Finished
- Number of fireplaces: 2
- Fireplace features: Family Room, Living Room, Wood Burning
Interior area
- Total structure area: 2,130
- Total interior livable area: 2,130 sqft
Property
Parking
- Total spaces: 3
- Parking features: Level, Driveway, Attached, Inside Entrance, Tandem, On Site (Single Family Only)
- Attached garage spaces: 2
- Has uncovered spaces: Yes
Features
- Patio & porch: Covered, Enclosed Patio
- Fencing: Back Yard,Full
- Has view: Yes
- View description: Ocean, Sutro Tower, Twin Peaks
- Has water view: Yes
- Water view: Ocean
Lot
- Size: 3,180 Square Feet
Details
- Parcel number: 2479015
- Special conditions: Trust
Construction
Type & style
- Home type: SingleFamily
- Architectural style: Tudor
- Property subtype: Single Family Residence
- Attached to another structure: Yes
Materials
- Stucco, Vinyl Siding, Wood
- Foundation: Combination, Concrete Perimeter, Slab
- Roof: Asphalt,Composition,Shingle
Condition
- Year built: 1933
Utilities & green energy
- Sewer: Sewer in Street
- Water: Public
- Utilities for property: Public, Sewer Connected
Community & HOA
Community
- Security: Carbon Monoxide Detector(s), Double Strapped Water Heater, Smoke Detector(s)
HOA
- Has HOA: No
Location
- Region: San Francisco
- Elevation: 0
Financial & listing details
- Price per square foot: $1,268/sqft
- Tax assessed value: $120,206
- Annual tax amount: $1,450
- Date on market: 4/14/2026
- Cumulative days on market: 10 days
- Total actual rent: 0
- Road surface type: Paved Sidewalk, Asphalt, Paved
Price history
| Date | Event | Price |
|---|---|---|
| 5/1/2026 | Sold | $2,700,000+50.2%$1,268/sqft |
Source:  SFAR #426121592 Report a problem SFAR #426121592 Report a problem | ||
| 4/24/2026 | Pending sale | $1,798,000$844/sqft |
Source: SFAR #426121592 Report a problem | ||
| 4/15/2026 | Listed for sale | $1,798,000$844/sqft |
Source: SFAR #426121592 Report a problem | ||
Public tax history
| Year | Property taxes | Tax assessment |
|---|---|---|
| 2025 | $1,450 +2.9% | $120,206 +2% |
| 2024 | $1,410 +1.5% | $117,852 +2% |
| 2023 | $1,389 +1.8% | $115,544 +2% |
| 2022 | $1,365 +1.7% | $113,280 +2% |
| 2021 | $1,341 +99.6% | $111,060 +1% |
| 2020 | $672 -48.3% | $109,922 +2% |
| 2019 | $1,300 +3.3% | $107,768 +2% |
| 2018 | $1,259 +1.2% | $105,688 +2% |
| 2017 | $1,244 +4.1% | $103,617 +2% |
| 2016 | $1,194 +1.3% | $101,587 +1.5% |
| 2015 | $1,180 +2.7% | $100,062 +2% |
| 2014 | $1,149 | $98,103 +0.5% |
| 2013 | -- | $97,661 +2% |
| 2012 | -- | $95,747 +2% |
| 2011 | -- | $93,871 +0.8% |
| 2010 | -- | $93,172 -0.2% |
| 2009 | -- | $93,393 +2% |
| 2008 | -- | $91,562 +2% |
| 2007 | -- | $89,768 +2% |
| 2006 | -- | $88,009 +2% |
| 2005 | -- | $86,284 +3.9% |
| 2003 | -- | $83,043 +2% |
| 2002 | -- | $81,416 +2% |
| 2001 | -- | $79,822 +2% |
| 2000 | -- | $78,257 |
Find assessor info on the county website
Neighborhood: West Portal
Nearby homes
- $2,272,300-- bd2 ba2.1k sqft2655 17th Ave, San Francisco, CA 94116Off Market
- $2,630,0003 bd3 ba2.4k sqft2663 17th Ave, San Francisco, CA 94116Sold
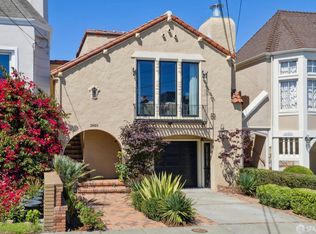
- $1,951,6002 bd2 ba1.5k sqft2651 17th Ave, San Francisco, CA 94116Off Market
- $2,428,8003 bd2 ba1.9k sqft2667 17th Ave, San Francisco, CA 94116Off Market

- $2,272,500-- bd2 ba2.3k sqft2647 17th Ave, San Francisco, CA 94116Off Market
- $3,348,1004 bd4 ba3.1k sqft2671 17th Ave, San Francisco, CA 94116Off Market
- $2,482,6003 bd2 ba2.1k sqft2643 17th Ave, San Francisco, CA 94116Off Market
- $1,650,0003 bd1 ba1.4k sqft2675 17th Ave, San Francisco, CA 94116Sold
Nearby schools
GreatSchools rating
- 8/10West Portal Elementary SchoolGrades: K-5Distance: 0.6 mi
- 7/10Hoover (Herbert) Middle SchoolGrades: 6-8Distance: 0.6 mi
- 9/10Lincoln (Abraham) High SchoolGrades: 9-12Distance: 0.7 mi
Get a cash offer in 3 minutes
Find out how much your home could sell for in as little as 3 minutes with a no-obligation cash offer.
Estimated market value
$2,801,000
Get a cash offer in 3 minutes
Find out how much your home could sell for in as little as 3 minutes with a no-obligation cash offer.
Estimated market value
$2,801,000
Nearby cities
Nearby neighborhoods
Nearby zip codes
Other San Francisco Topics
