Skip main navigation
Contingent
  • Price cut: $4.9K (5/4)
    $345,000

    2659 6th St, New Cumberland, WV 26047

    3beds
    2,028sqft
    : 
    Loading
    Get pre-qualified
    Single Family Residence
    Built in 1964
    12.65 Acres Lot
    $-- Zestimate®
    $170/sqft
    $-- HOA

    What's special

    Large detached garageFenced chicken coopCompletely updated kitchenFenced goat penDual-sided barnPacked gravel drivewayAll-new electrical
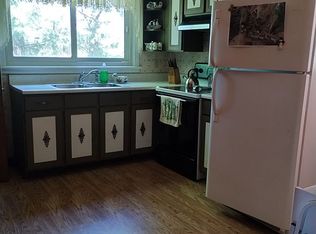
    Spacious 3-bedroom, 1.5-bath ranch home set in a peaceful rural setting near the racetrack, situated on 12.65 acres—ideal for a farming homestead or horses. The property features a dual-sided barn with a fenced goat pen on one side and a fenced chicken coop on the other, along with a large detached garage offering a workshop and upper-level space that could potentially be converted into additional living quarters for added income. Outdoor amenities include an expansive 40' x 80' rear patio, perfect for entertaining, a 24' covered pool with a new sand filter, and a hot tub with TV (seller notes a PC is needed; hot tub conveys AS IS). Numerous updates have been completed (dates approximate), including painted siding (2 years), a 7-year-old metal roof, new gutters, newer windows, a 50-gallon hot water tank (3 years), central air/heat pump (3 years), packed gravel driveway, and a new retaining wall added last summer. Additional improvements include all-new electrical, a new breaker box, new power lines run to the home, a completely updated kitchen, and hardwood flooring. The full basement offers over 1,000 additional square feet with a newer shower unit and laundry area, presenting excellent potential for added living space. Plumbing is already in place for a third bathroom. The home is served by city water, with an optional well hookup also available. Mineral rights do not convey. Septic tank recently pumped, pipes scoped between house & tank & riser added for easy access in the future. Seller will look at all reasonable offers.
    142 days
    |
    859
    |
    40
    |

    Zillow last checked:

    Listing updated:

    Listed by:

    Sally A Greathouse 304-723-1733 c21greathouse@yahoo.com,

    Century 21 Greathouse Realty, LLC

    Source: MLS Now,MLS#: 5188890MLS LogoOriginating MLS: Other/Unspecificed

      Facts & features

      Interior

      Bedrooms & bathrooms
      • Bedrooms: 3
      • Bathrooms: 2
      • Full bathrooms: 2
      • Main level bathrooms: 1
      • Main level bedrooms: 3
      Primary bedroom
      • Description: Flooring: Carpet
      • Level: First
      Bedroom
      • Description: Flooring: Carpet
      • Level: First
      Bedroom
      • Description: Flooring: Carpet
      • Level: First
      Bathroom
      • Description: New shower stall w/dressing area
      • Level: Lower
      Bathroom
      • Description: Flooring: Laminate
      • Level: First
      Eat in kitchen
      • Description: Flooring: Laminate
      • Level: First
      Living room
      • Description: Flooring: Laminate
      • Level: First
      Heating
      • Forced Air, Oil
      Cooling
      • Central Air, Heat Pump
      Appliances
      • Laundry: In Basement
      Features
      • Basement: Full,Partially Finished
      • Has fireplace: No
      Interior area
      • Total structure area: 2,028
      • Total interior livable area: 2,028 sqft
      • Finished area above ground: 1,014
      • Finished area below ground: 1,014
      Video & virtual tour

      Property

      Parking
      • Total spaces: 2
      • Parking features: Detached, Garage, Unpaved
      • Garage spaces: 2
      Features
      • Levels: One
      • Stories: 1
      • Patio & porch: Patio
      • Pool features: Above Ground
      • Has view: Yes
      • View description: Rural
      Lot
      • Size: 12.65 Acres
      • Features: Meadow, Wooded
      Details
      • Additional structures: Barn(s), Garage(s), Outbuilding
      • Parcel number: G10 0078

      Construction

      Type & style
      • Home type: SingleFamily
      • Architectural style: Conventional,Ranch
      • Property subtype: Single Family Residence
      Materials
      • Aluminum Siding
      • Foundation: Block
      • Roof: Metal
      Condition
      • Updated/Remodeled
      • Year built: 1964

      Utilities & green energy

      • Sewer: Septic Tank
      • Water: Public, Well

      Community & HOA

      HOA
      • Has HOA: No
      Location
      • Region: New Cumberland

      Financial & listing details

      • Price per square foot: $170/sqft
      • Tax assessed value: $87,700
      • Annual tax amount: $708
      • Date on market: 2/24/2026
      • Cumulative days on market: 166 days

        Estimated market value

        Not available

        Estimated sales range

        Not available

        Not available

        Price history

        DateEventPrice
        5/4/2026Price change$345,000-1.4%$170/sqft
        Source: MLS Now #5188890 Report a problem
        4/12/2026Listed for sale$349,900$173/sqft
        Source: MLS Now #5188890 Report a problem
        3/17/2026Contingent$349,900$173/sqft
        Source: MLS Now #5188890 Report a problem
        2/24/2026Listed for sale$349,900-4.1%$173/sqft
        Source: MLS Now #5188890 Report a problem
        2/5/2026Listing removed$365,000$180/sqft
        Source: MLS Now #5181076 Report a problem
        1/30/2026Price change$365,000-3.9%$180/sqft
        Source: MLS Now #5181076 Report a problem
        1/13/2026Listed for sale$380,000+126.2%$187/sqft
        Source: MLS Now #5181076 Report a problem
        11/9/2021Sold$168,000$83/sqft
        Source: MLS Now #4325153 Report a problem
        10/14/2021Pending sale$168,000$83/sqft
        Source: MLS Now #4325153 Report a problem
        10/14/2021Listed for sale$168,000$83/sqft
        Source: MLS Now #4325153 Report a problem

        Public tax history

        YearProperty taxesTax assessment
        2025$708 +5.6%$52,930 +0.7%
        2024$671 +6.8%$52,570 +6.7%
        2023$628 +86.4%$49,270 +7.2%
        2022$337 +1.1%$45,970 +0.8%
        2021$333 $45,610 +4.7%
        2020-- $43,570 +3.4%
        2019$291 +4.9%$42,130 +2.8%
        2018$278 +4.6%$40,990 +2.9%
        2017$265 +2.8%$39,850 +2%
        2016$258 +7.5%$39,060 +3.1%
        2015$240 +17.4%$37,890 -0.2%
        2014$204 $37,950 +4.3%
        2013$204 $36,390 +3.4%
        2012$204 -0.1%$35,190 -0.2%
        2011$205 +18%$35,250 +1.5%
        2010$173 $34,730 +0.7%
        2009$173 +5.3%$34,500 -0.4%
        2008$165 +12%$34,630 +4.7%
        2007$147 -6%$33,070 -2.1%
        2006$156 +1.3%$33,790 +0.9%
        2005$154 $33,490 +5.3%
        2004-- $31,800
        2003-- $31,800 -0.9%
        2002-- $32,100 -2.4%
        2001-- $32,880
        Find assessor info on the county website

        Monthly payment

        Est. payment

        Payment breakdown

        Explore the cost of this home by adjusting the details. Changes won't be saved.
        All calculations are estimates and provided by Zillow, Inc. for informational purposes only. Actual amounts may vary.
        HOA fees may include property taxes on listings classified as Co-Ops. Contact the listing agent and/or owner for fee details.
        Mortgage interest rates are dependent on a number of factors, including credit score, down payment, and repayment length. Interest rate data provided by Zillow Group Marketplace, Inc. as of 1/1/1970 from various mortgage lenders with which we have lead or other similar arrangements; the Estimated Payment is an average of those rates.
        See how much you could borrow to make a competitive offer.

        Climate risks

        Neighborhood: 26047

        Getting around

        0 / 100
        Car-Dependent

        Nearby schools

        GreatSchools rating
        Schools provided by the listing agent
        • District: Hancock WVCSD

        Source: MLS Now. This data may not be complete. We recommend contacting the local school district to confirm school assignments for this home.

        A local agent can set up tours, give advice and negotiate with sellers.

        Browse local experts

        Similar homes