Welcome to this cozy, well-loved, split-level home in the friendly Dunwoody North Community. Tucked in a great neighborhood, this home offers a relaxed blend of comfort and style with thoughtful updates, and plenty of space for everyday living and hanging out with family and friends. Step outside to well established Zoysia lawns and colorful flower gardens and enjoy your own, fully fenced, backyard oasis. The highlight here is the 36' x 18' saltwater pool with Pebble Tec coating and adjustable lighting, waterslide hookup, brick paver decking, a large screened porch and an expansive deck with lighting, natural gas and hot/cold water connections. Inside, the heart of the home is the bright kitchen with a 5-burner gas cooktop, granite counters and a commercial-grade vent hood. The kitchen opens directly into a sunny breakfast area on one side, and a comfortable family room on the other, while a living room near the front entry provides a welcoming space for greeting guests. Additional flexible living areas include a bedroom/home office and a large pantry with custom cabinetry. Two distinct but connected family rooms offer inviting gathering spaces - one centered around a traditional wood-burning fireplace and the other highlighting a wood-burning stove and wet bar with custom cabinets. Ample storage is available throughout the home. The 2-car garage includes a workbench and two storage rooms, one of which has permanent stairs to a large attic. The basement includes multiple storage areas including a large closet with integrated shelving. The spa-like bathrooms have been fully renovated over the years (2019-2023) with features like floating bench, digital dual-head showers with touch controls (inside and out), vibe setting adjustable color lights, quiet fans, and thermostatic shower control valves for continuous comfort. Recent updates make it easy to move right in: new Pstairs HVAC April 30, 2026, new driveway (2025), LVP dining room flooring (2025), renovated deck (2024), hot water heater (2023), one HVAC system replaced (2021), pantry with full wall storage and partially heated tile floor (2019), double hung (fully removable) windows (2016), newly upgraded basement (new carpet 2026) with access to backyard/pool area, plus upgraded lighting and energy-efficient touches throughout. The Dunwoody North community is welcoming and full of life. Enjoy the neighborhood pool of the Dunwoody North Driving Club, which now also includes a covered baby pool, several swim/tennis teams, cantina, covered picnic spots and a grilling area. Just minutes away from the 110+ acre Brook Run Park, featuring sports fields, wooded walking trails, playground, skate park, dog parks, community garden, as well as an amphitheater for live entertainment and year-round community events. This is a truly special, one-of-a-kind home ready for your family to make it their own.
Closed
$740,000
2659 Amberly Dr, Dunwoody, GA 30360
4beds
4,167sqft
Single Family Residence
Built in 1969
0.72 Acres Lot
$742,300 Zestimate®
$178/sqft
$4,094 Estimated rent
Home value
$742,300
$698,000 - $794,000
$4,094/mo
Zestimate® history
Owner options
List your home for rent
$4,094/mo
Rent Zestimate®
Find your next renter with Zillow Rental Manager. Plus, with online applications, you can quickly screen prospective tenants – for free.
$4,094/mo
Rent Zestimate®
Refinance and save
$4,561/mo
Est. payment
Refinancing to a lower rate could help reduce your monthly payments and save thousands over the life of the loan.
$4,561/mo
Est. payment
Explore your selling options
Work with a Zillow partner agent
Leverage their expertise and Zillow's premium Showcase listings to get your home seen by more buyers.
Get startedList with your own agent
Get your home in front of millions of buyers by listing it on Zillow.
Learn how to do itSell it yourself
Take full control of how buyers see your home on Zillow by listing For Sale by Owner (FSBO).
List your homeWhat's special
Zillow last checked:
Listing updated:
Listed by:
Robert Pasmanick 678-777-5075,
Atlanta Communities,
Vicky Pasmanick 678-777-5045,
Atlanta Communities
Bought with:
Darren Nofziger, 354437
Atlanta Communities
Source: GAMLS,MLS#: 10738441
Facts & features
Interior
Bedrooms & bathrooms
- Bedrooms: 4
- Bathrooms: 3
- Full bathrooms: 3
Rooms
- Room types: Bonus Room, Family Room, Foyer, Game Room, Great Room, Laundry, Office
Dining room
- Features: Separate Room
Kitchen
- Features: Breakfast Area, Kitchen Island, Pantry, Solid Surface Counters, Walk-in Pantry
Heating
- Central, Forced Air, Natural Gas, Zoned
Cooling
- Ceiling Fan(s), Central Air, Dual, Gas, Zoned
Appliances
- Included: Cooktop, Dishwasher, Disposal, Double Oven, Dryer, Gas Water Heater, Oven, Refrigerator, Stainless Steel Appliance(s), Washer
- Laundry: Other
Features
- Bookcases, Double Vanity, Separate Shower, Tile Bath, Walk-In Closet(s), Wet Bar
- Flooring: Carpet, Hardwood, Tile, Vinyl
- Windows: Double Pane Windows, Window Treatments
- Basement: Daylight,Exterior Entry,Finished,Interior Entry,Partial
- Number of fireplaces: 1
- Fireplace features: Family Room, Gas Starter, Masonry, Other, Wood Burning Stove
- Common walls with other units/homes: No Common Walls
Interior area
- Total structure area: 4,167
- Total interior livable area: 4,167 sqft
- Finished area above ground: 3,228
- Finished area below ground: 939
Property
Parking
- Total spaces: 2
- Parking features: Attached, Garage, Garage Door Opener, Kitchen Level, Storage
- Has attached garage: Yes
Features
- Levels: Three Or More
- Stories: 3
- Patio & porch: Deck, Patio, Porch, Screened
- Exterior features: Balcony, Other
- Has private pool: Yes
- Pool features: In Ground, Salt Water
- Fencing: Back Yard,Privacy,Wood
- Body of water: None
Lot
- Size: 0.72 Acres
- Features: Corner Lot, Open Lot
Details
- Additional structures: Other
- Parcel number: 18 356 05 009
Construction
Type & style
- Home type: SingleFamily
- Architectural style: Brick 4 Side,Brick/Frame,Traditional
- Property subtype: Single Family Residence
Materials
- Brick, Wood Siding
- Foundation: Block
- Roof: Composition
Condition
- Updated/Remodeled
- New construction: No
- Year built: 1969
Utilities & green energy
- Sewer: Public Sewer
- Water: Public
- Utilities for property: Cable Available, Electricity Available, High Speed Internet, Natural Gas Available, Sewer Connected, Water Available
Green energy
- Energy efficient items: Thermostat
- Water conservation: Low-Flow Fixtures
Community & HOA
Community
- Features: Clubhouse, Park, Playground, Pool, Street Lights, Swim Team, Tennis Court(s), Tennis Team, Near Public Transport, Walk To Schools, Near Shopping
- Security: Security System, Smoke Detector(s)
- Subdivision: Dunwoody North
HOA
- Has HOA: Yes
- Services included: Swimming, Tennis
Location
- Region: Dunwoody
Financial & listing details
- Price per square foot: $178/sqft
- Tax assessed value: $661,200
- Annual tax amount: $6,761
- Date on market: 4/16/2026
- Cumulative days on market: 32 days
- Listing agreement: Exclusive Right To Sell
- Listing terms: Conventional
- Electric utility on property: Yes
Price history
| Date | Event | Price |
|---|---|---|
| 6/5/2026 | Sold | $740,000-1.3%$178/sqft |
Source:  GAMLS #10738441 Report a problem GAMLS #10738441 Report a problem | ||
| 5/18/2026 | Pending sale | $750,000$180/sqft |
Source: GAMLS #10738441 Report a problem | ||
| 4/21/2026 | Listed for sale | $750,000$180/sqft |
Source:  FMLS GA #7754114 Report a problem FMLS GA #7754114 Report a problem | ||
| 12/29/2025 | Listing removed | $750,000$180/sqft |
Source: GAMLS #10618329 Report a problem | ||
| 10/3/2025 | Listed for sale | $750,000+316.7%$180/sqft |
Source: GAMLS #10618329 Report a problem | ||
| 10/21/1996 | Sold | $180,000$43/sqft |
Source: Public Record Report a problem | ||
Public tax history
| Year | Property taxes | Tax assessment |
|---|---|---|
| 2025 | $6,826 +1% | $264,480 +2.7% |
| 2024 | $6,758 +21.4% | $257,600 +11.9% |
| 2023 | $5,566 -14.5% | $230,120 -6.7% |
| 2022 | $6,513 +24.2% | $246,520 +26.8% |
| 2021 | $5,246 +8.4% | $194,360 +12.6% |
| 2020 | $4,838 +7.1% | $172,680 +6.5% |
| 2019 | $4,519 +6.6% | $162,120 +11.7% |
| 2018 | $4,239 -11% | $145,080 -3.5% |
| 2017 | $4,762 +23.7% | $150,360 +25.3% |
| 2016 | $3,849 | $120,000 -11.1% |
| 2014 | $3,849 | $135,040 +20.9% |
| 2013 | -- | $111,720 -12.1% |
| 2012 | -- | $127,080 -5.5% |
| 2011 | -- | $134,440 |
| 2010 | $4,249 | $134,440 |
| 2009 | $4,249 +5.7% | $134,440 |
| 2008 | $4,018 +5.7% | $134,440 +5% |
| 2007 | $3,800 | $128,080 |
| 2006 | $3,800 +18.8% | $128,080 +14.4% |
| 2005 | $3,200 +1.9% | $112,000 |
| 2004 | $3,140 +12% | $112,000 -6.1% |
| 2003 | $2,805 +10.9% | $119,280 +12.5% |
| 2002 | $2,530 +14.8% | $106,000 |
| 2001 | $2,204 | $106,000 |
Find assessor info on the county website
Neighborhood: 30360
Nearby homes
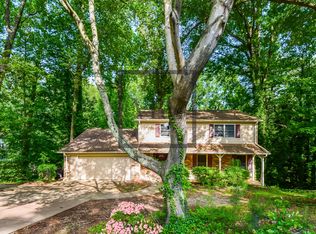
- $779,5005 bd4 ba3.4k sqft4533 Holliston Rd, Dunwoody, GA 30360Off Market
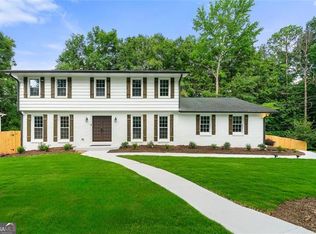
- $780,0005 bd4 ba3.7k sqft4555 Holliston Rd, Dunwoody, GA 30360Sold
- $794,7005 bd5 ba4.5k sqft4530 Sudbury Rd, Dunwoody, GA 30360Off Market
- $504,4004 bd2 ba2.2k sqft4540 Holliston Rd, Dunwoody, GA 30360Off Market
- $493,5003 bd2 ba2.1k sqft4556 Holliston Rd, Dunwoody, GA 30360Off Market
- $558,3004 bd2 ba2.5k sqft4535 W Sudbury Ct, Dunwoody, GA 30360Off Market
- $573,7004 bd2 ba2.1k sqft4523 Holliston Rd, Dunwoody, GA 30360Off Market
- $608,1004 bd2 ba2.1k sqft4520 Sudbury Rd, Dunwoody, GA 30360Off Market
Nearby schools
GreatSchools rating
- 6/10Chesnut Elementary SchoolGrades: PK-5Distance: 1 mi
- 5/10Peachtree Middle SchoolGrades: 6-8Distance: 1 mi
- 7/10Dunwoody High SchoolGrades: 9-12Distance: 2.4 mi
Schools provided by the listing agent
- Elementary: Chesnut
- Middle: Peachtree
- High: Dunwoody
Source: GAMLS. This data may not be complete. We recommend contacting the local school district to confirm school assignments for this home.
Get a cash offer in 3 minutes
Find out how much your home could sell for in as little as 3 minutes with a no-obligation cash offer.
Estimated market value
$742,300
Get a cash offer in 3 minutes
Find out how much your home could sell for in as little as 3 minutes with a no-obligation cash offer.
Estimated market value
$742,300
- Georgia
- Dekalb County
- Dunwoody
- 30360
- 2659 Amberly Dr
Nearby cities
Nearby neighborhoods
Nearby zip codes
Other Dunwoody Topics
