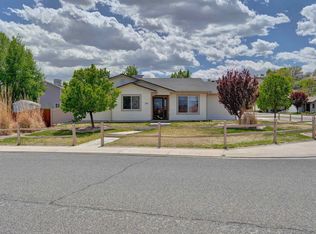
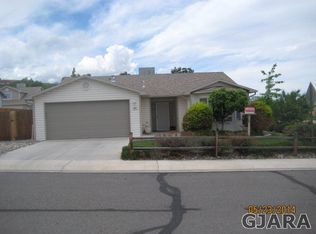
NEW PRICE — 3-CAR GARAGE + RV PARKING + NEW ROOF + SOLAR PAID FOR Welcome to 2659 1/2 Road! This beautifully updated 3-bedroom, 2-bath home is nestled in a desirable Grand Junction subdivision, conveniently located near shopping, dining, schools, and everyday amenities. Inside, you’ll love the abundance of natural light and brand-new flooring throughout. A new roof adds extra peace of mind, while the spacious three-car garage includes a small workshop area—perfect for projects, hobbies, or additional storage. Outside, the large yard offers plenty of room to relax and entertain, along with RV parking and space for all your Colorado toys. Comfortable, functional, and move-in ready, this wonderful property is ready to welcome you home!
For sale
Price cut: $10K (9/4)
$399,900
2659 B 1/2 Rd, Grand Junction, CO 81503
3beds
2baths
1,234sqft
Single Family Residence
Built in 2004
9,583 Square Feet Lot
$398,800 Zestimate®
$324/sqft
$13/mo HOA
What's special
Small workshop areaRv parkingNew roofAbundance of natural lightBrand-new flooring throughout
- 43 days
- 390
- 24
Zillow last checked:
Listing updated:
Listed by:
JOLEEN PAIZ - THE TOWNER GROUP 970-208-2478,
RE/MAX RISE UP
Source: GJARA,MLS#: 20264002
Facts & features
Interior
Bedrooms & bathrooms
- Bedrooms: 3
- Bathrooms: 2
Rooms
- Room types: Workshop
Primary bedroom
- Level: Main
- Dimensions: 11.10x14.1
Bedroom 2
- Level: Main
Bedroom 3
- Level: Main
Dining room
- Level: Main
- Dimensions: 9.7x8.4
Family room
- Dimensions: 0
Kitchen
- Level: Main
- Dimensions: 9.1x14.3
Laundry
- Level: Main
- Dimensions: 73x107
Living room
- Level: Main
- Dimensions: 15.10x151
Heating
- Baseboard, Hot Water
Cooling
- Evaporative Cooling
Appliances
- Included: Dishwasher, Electric Oven, Electric Range, Disposal, Refrigerator
- Laundry: Laundry Room
Features
- Ceiling Fan(s), Kitchen/Dining Combo, Main Level Primary, Walk-In Closet(s), Walk-In Shower, Window Treatments, Workshop
- Flooring: Carpet, Laminate
- Windows: Window Coverings
- Has fireplace: No
- Fireplace features: None
Interior area
- Total structure area: 1,234
- Total interior livable area: 1,234 sqft
Property
Parking
- Total spaces: 3
- Parking features: Attached, Garage, Garage Door Opener, RV Access/Parking
- Attached garage spaces: 3
Accessibility
- Accessibility features: None, Low Threshold Shower
Features
- Stories: 1
- Patio & porch: Open, Patio
- Exterior features: Shed, Sprinkler/Irrigation
- Fencing: Full,Privacy
Lot
- Size: 9,583 Square Feet
- Features: Landscaped, Sprinkler System
Details
- Additional structures: Shed(s)
- Parcel number: 294526437
- Zoning description: RES
Construction
Type & style
- Home type: SingleFamily
- Architectural style: Ranch
- Property subtype: Single Family Residence
Materials
- Vinyl Siding, Wood Frame
- Foundation: Slab
- Roof: Asphalt,Composition
Condition
- Year built: 2004
- Major remodel year: 2025
Utilities & green energy
- Sewer: Connected
- Water: Public
Green energy
- Energy generation: Solar
Community & HOA
Community
- Subdivision: Cimarron Mesa
HOA
- Has HOA: Yes
- Services included: Common Area Maintenance, Legal/Accounting, Sprinkler
- HOA fee: $150 annually
Location
- Region: Grand Junction
- Elevation: 4600
Financial & listing details
- Price per square foot: $324/sqft
- Tax assessed value: $339,390
- Annual tax amount: $1,698
- Date on market: 8/12/2026
Estimated market value
$398,800
$379,000 - $419,000
$2,101/mo
Price history
| Date | Event | Price |
|---|---|---|
| 9/4/2026 | Price change | $399,900-2.4%$324/sqft |
Source: GJARA #20264002 Report a problem | ||
| 8/22/2026 | Price change | $409,900-2.4%$332/sqft |
Source: GJARA #20264002 Report a problem | ||
| 8/12/2026 | Listed for sale | $419,900+19%$340/sqft |
Source: GJARA #20264002 Report a problem | ||
| 8/25/2023 | Sold | $353,000+0.9%$286/sqft |
Source: GJARA #20233163 Report a problem | ||
| 7/27/2023 | Pending sale | $350,000$284/sqft |
Source: GJARA #20233163 Report a problem | ||
| 7/23/2023 | Listed for sale | $350,000+37.3%$284/sqft |
Source: GJARA #20233163 Report a problem | ||
| 7/15/2020 | Sold | $255,000-5.2%$207/sqft |
Source: GJARA #20202363 Report a problem | ||
| 6/9/2020 | Pending sale | $269,000$218/sqft |
Source: ROCKSTAR REAL ESTATE, LLC #20202363 Report a problem | ||
| 5/28/2020 | Price change | $269,000-3.9%$218/sqft |
Source: ROCKSTAR REAL ESTATE, LLC #20202363 Report a problem | ||
| 5/19/2020 | Listed for sale | $279,900+23%$227/sqft |
Source: ROCKSTAR REAL ESTATE, LLC #20202363 Report a problem | ||
| 5/24/2018 | Sold | $227,500$184/sqft |
Source: GJARA #20182004 Report a problem | ||
| 4/12/2018 | Pending sale | $227,500$184/sqft |
Source: ROCKSTAR REAL ESTATE, LLC #20182004 Report a problem | ||
| 4/12/2018 | Listed for sale | $227,500+58%$184/sqft |
Source: ROCKSTAR REAL ESTATE, LLC #20182004 Report a problem | ||
| 12/14/2004 | Sold | $143,956$117/sqft |
Source: Public Record Report a problem | ||
Public tax history
| Year | Property taxes | Tax assessment |
|---|---|---|
| 2026 | $1,698 +12.4% | $23,080 -3.6% |
| 2025 | $1,511 +0.5% | $23,930 +4.7% |
| 2024 | $1,503 +15.2% | $22,860 -3.6% |
| 2023 | $1,305 +1.1% | $23,710 +47.5% |
| 2022 | $1,291 +10.5% | $16,080 -2.8% |
| 2021 | $1,168 | $16,540 +8% |
| 2020 | $1,168 +96.4% | $15,320 -0.6% |
| 2019 | $595 | $15,420 +15.9% |
| 2018 | $595 +8.1% | $13,310 |
| 2017 | $550 | $13,310 -3.9% |
| 2016 | $550 -1.3% | $13,850 |
| 2015 | $558 -35.4% | $13,850 +17.4% |
| 2014 | $863 | $11,800 |
| 2013 | -- | $11,800 -6% |
| 2012 | $881 | $12,550 |
| 2011 | -- | $12,550 -26.7% |
| 2010 | -- | $17,110 |
| 2009 | -- | $17,110 +29.7% |
| 2008 | $981 -7.9% | $13,190 |
| 2007 | $1,065 +15.4% | $13,190 +19.3% |
| 2006 | $923 -8.2% | $11,060 |
| 2005 | $1,005 +775.7% | $11,060 +36766.7% |
| 2004 | $115 | $30 |
Find assessor info on the county website
Monthly payment
Est. payment
Payment breakdown
Explore the cost of this home by adjusting the details. Changes won't be saved.Climate risks
Neighborhood: 81503
Nearby schools
Schools provided by the listing agent
- Elementary: Dos Rios
- Middle: Orchard Mesa
- High: Central
Source: GJARA. This data may not be complete. We recommend contacting the local school district to confirm school assignments for this home.
Similar homes
- $399,9003 bd1 ba1.5k sqft2782 Uranium Dr, Grand Junction, CO 81503For Sale
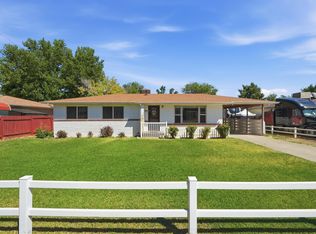 MLS ID #20264236, TINA HULIHEE, KELLER WILLIAMS COLORADO WEST REALTY. GJARA
 - $429,9004 bd2 ba1.6k sqft318-27 3/8 Rd, Grand Junction, CO 81503For Sale
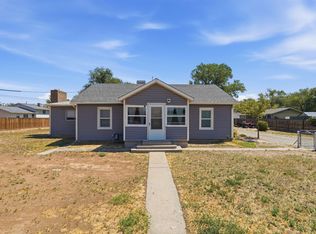 MLS ID #20264006, THE SHAFER TEAM - ERNIE MARTIN, COLDWELL BANKER DISTINCTIVE PROPERTIES. GJARA
 - $355,0003 bd2 ba1.4k sqft269 E Hanover Cir, Grand Junction, CO 81503For Sale
 MLS ID #20263736, KARIE O'CONNOR, KARIE HILL O'CONNOR REAL ESTATE. GJARA
 - $474,9003 bd2 ba1.5k sqft209 Whisper Ln, Grand Junction, CO 81503For Sale
 MLS ID #20264416, THE SHAFER TEAM - BETH RUBALCABA, COLDWELL BANKER DISTINCTIVE PROPERTIES. GJARA
