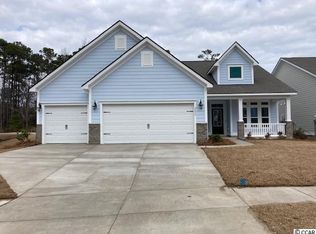
Welcome to 2659 Blue Crane Circle - an immaculate 3-bedroom, 2-bath Lexington model in the highly sought-after Belle Harbor community at Market Common. This upgraded home combines modern elegance with everyday comfort, offering an open floor plan, gourmet kitchen, versatile flex room/office, spacious three-car garage, and luxury vinyl plank flooring throughout. The chef's kitchen features pull-out shelving, an in-wall oven and microwave, a five-burner gas range, and a French door refrigerator, while the living and dining areas are enhanced by stunning light fixtures and custom finishes. The primary suite boasts two custom walk-in closets, and the guest bedroom includes a Murphy bed for added flexibility. Step into your enclosed rear patio - upgraded with a WeatherMaster window system and lifetime LVP flooring - perfect for year-round enjoyment. Outside, a custom paver patio with a gas fire pit and grill hookup sets the stage for entertaining, and the lush .23-acre lot (one of the largest in the community) is maintained with an upgraded irrigation system. Additional features include a whole-home Generac generator, hurricane shutters, ADT security system with cameras and smart home integration, epoxy-coated garage floor, and extensive storage solutions. Belle Harbor offers resort-style amenities including a pool, outdoor grilling areas, playground, and pickleball courts. From here, you can walk, bike, or golf cart to Market Common upscale shops, dining, and entertainment - or head to the beach just minutes away. This home is truly move-in ready with an unmatched list of upgrades, thoughtful design, and a prime location. Schedule your private showing today and experience the best of Market Common living!
Sold for $515,000
Zillow last checked:
Listing updated:
Bought with:
Jay R Gray, 103937
Keller Williams Innovate South
Source: CCAR,MLS#: 2519643 Originating MLS: Coastal Carolinas Association of Realtors
Originating MLS: Coastal Carolinas Association of RealtorsPrice history
| Date | Event | Price |
|---|---|---|
| 11/17/2025 | Sold | $515,000-1.9%$242/sqft |
Source:  CCAR #2519643 Report a problem CCAR #2519643 Report a problem | ||
| 10/2/2025 | Contingent | $525,000$247/sqft |
Source: CCAR #2519643 Report a problem | ||
| 9/23/2025 | Price change | $525,000-0.9%$247/sqft |
Source: CCAR #2519643 Report a problem | ||
| 8/25/2025 | Price change | $529,900-1%$249/sqft |
Source: CCAR #2519643 Report a problem | ||
| 8/12/2025 | Listed for sale | $535,000-1.3%$252/sqft |
Source: CCAR #2519643 Report a problem | ||
| 8/1/2025 | Listing removed | $542,000$255/sqft |
Source: CCAR #2500623 Report a problem | ||
| 6/5/2025 | Listed for sale | $542,000-0.9%$255/sqft |
Source: CCAR #2500623 Report a problem | ||
| 5/31/2025 | Contingent | $547,000$258/sqft |
Source: CCAR #2500623 Report a problem | ||
| 4/30/2025 | Price change | $547,000-1.1%$258/sqft |
Source: CCAR #2500623 Report a problem | ||
| 3/24/2025 | Price change | $553,000-1.2%$260/sqft |
Source: CCAR #2500623 Report a problem | ||
| 3/8/2025 | Price change | $559,900-1.8%$264/sqft |
Source: CCAR #2500623 Report a problem | ||
| 2/20/2025 | Price change | $569,900-3.4%$268/sqft |
Source: CCAR #2500623 Report a problem | ||
| 2/7/2025 | Price change | $589,900-1.7%$278/sqft |
Source: CCAR #2500623 Report a problem | ||
| 1/30/2025 | Price change | $599,900-1.6%$282/sqft |
Source: CCAR #2500623 Report a problem | ||
| 1/9/2025 | Listed for sale | $609,900+22.1%$287/sqft |
Source: CCAR #2500623 Report a problem | ||
| 4/4/2022 | Sold | $499,700$235/sqft |
Source: CCAR #2203279 Report a problem | ||
| 2/23/2022 | Pending sale | $499,700$235/sqft |
Source: CCAR #2203279 Report a problem | ||
| 2/17/2022 | Listed for sale | $499,700$235/sqft |
Source: CCAR #2203279 Report a problem | ||
Nearby homes
- $480,1003 bd2 ba2.1k sqft2659 Blue Crane Circle Lexington Phase #5-LOT 5226, Myrtle Beach, SC 29577Off Market
- $525,0003 bd3 ba2.4k sqft2665 Blue Crane Cir, Myrtle Beach, SC 29577For Sale

- $399,5003 bd2 ba1.7k sqft2238 Blue Crane Cir LOT 5144, Saint Phillips Phase 5 Myrtle Beach, SC 29577Off Market

- $370,0003 bd3 ba1.9k sqft2651 Blue Crane Cir #101, Myrtle Beach, SC 29577Sold

Sell for more on Zillow
Get a Zillow Showcase℠ listing at no additional cost and you could sell for .
$511,900
2% more
+$10,238
With Zillow Showcase(estimated)
$522,138
