Skip main navigation
Closed
  • $442,500

    2659 Cleveland St NE, Minneapolis, MN 55418

    3beds
    1,696sqft
    Single Family Residence
    Built in 1918
    5,227 Square Feet Lot
    $463,700 Zestimate®
    $261/sqft
    $2,600 Estimated rent

    Home value

    $463,700

    $441,000 - $487,000

    $2,600/mo

    Zestimate® history
    Loading
    Loading...

    Owner options

    List your home for rent

    $2,600/mo

    Rent Zestimate®

    Find your next renter with Zillow Rental Manager. Plus, with online applications, you can quickly screen prospective tenants – for free.

    Learn more

    $2,600/mo

    Rent Zestimate®

    Refinance and save

    $2,799/mo

    Est. payment

    Refinancing to a lower rate could help reduce your monthly payments and save thousands over the life of the loan.

    See today's rates

    $2,799/mo

    Est. payment

    Explore your selling options

    Work with a Zillow partner agent

    Leverage their expertise and Zillow's premium Showcase listings to get your home seen by more buyers.

    Get started

    List with your own agent

    Get your home in front of millions of buyers by listing it on Zillow.

    Learn how to do it

    Sell it yourself

    Take full control of how buyers see your home on Zillow by listing For Sale by Owner (FSBO).

    List your home

    What's special

    Hardwood floorsBrand new privacy fenceOriginal fireplaceBright open main floorNatural tileDouble sinksExpansive deck
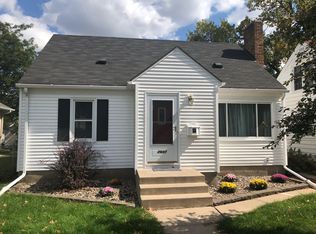
    Three bedroom, two bath located in demand Audubon Park neighborhood. Inviting 3 season front porch with beadboard ceiling. Stunning natural woodwork and hardwood floors. Original fireplace conveniently converted to gas. Sun drenched and bright open main floor. Sliding glass door in kitchen faces out to the most beautiful backyard. Expansive deck, darling tree house, raised bed planters & a brand new privacy fence all on the quiet corner lot. Updated & spacious 2nd floor bathroom features natural tile, double sinks, and so bright thanks to the skylight. Well finished lower level den with renovated ¾ bathroom & sharp laundry. Energy efficient triple pane windows. Only a relocation makes this home available.

    Zillow last checked:

    Listing updated:

    Listed by:

    TJ Pierret 651-755-6669,

    Coldwell Banker Realty

    Bought with:

    Priscilla Johnson

    RE/MAX Results

    Source: NorthstarMLS as distributed by MLS GRID,MLS#: 6486585MLS Logo

    Facts & features

    Interior

    Bedrooms & bathrooms
    • Bedrooms: 3
    • Bathrooms: 2
    • Full bathrooms: 1
    • 3/4 bathrooms: 1
    Bedroom
    • Level: Upper
    • Area: 108 Square Feet
    • Dimensions: 9 x 12
    Bedroom 2
    • Level: Upper
    • Area: 100 Square Feet
    • Dimensions: 10 x10
    Bedroom 3
    • Level: Upper
    • Area: 77 Square Feet
    • Dimensions: 11 x 7
    Deck
    • Level: Main
    • Area: 330 Square Feet
    • Dimensions: 22 x 15
    Family room
    • Level: Lower
    • Area: 198 Square Feet
    • Dimensions: 18 x 11
    Informal dining room
    • Level: Main
    • Area: 117 Square Feet
    • Dimensions: 13 x 9
    Kitchen
    • Level: Main
    • Area: 143 Square Feet
    • Dimensions: 13 x 11
    Laundry
    • Level: Lower
    • Area: 72 Square Feet
    • Dimensions: 8 x 9
    Living room
    • Level: Main
    • Area: 228 Square Feet
    • Dimensions: 19 x 12
    Sitting room
    • Level: Upper
    • Area: 42 Square Feet
    • Dimensions: 6x7
    Other
    • Level: Main
    • Area: 176 Square Feet
    • Dimensions: 22 x 8
    Heating
    • Forced Air
    Cooling
    • Central Air
    Appliances
    • Included: Dishwasher, Dryer, Gas Water Heater, Range, Refrigerator, Washer
    • Laundry: Lower Level, Sink
    Features
    • Basement: Finished,Full
    • Number of fireplaces: 1
    • Fireplace features: Masonry, Gas, Living Room
    Interior area
    • Total structure area: 1,696
    • Total interior livable area: 1,696 sqft
    • Finished area above ground: 1,224
    • Finished area below ground: 472

    Property

    Parking
    • Total spaces: 2
    • Parking features: Detached Garage, Garage Door Opener
    • Garage spaces: 1
    • Carport spaces: 1
    • Has uncovered spaces: Yes
    • Details: Garage Dimensions (14 x 20), Garage Door Height (7), Garage Door Width (7)
    Accessibility
    • Accessibility features: None
    Features
    • Levels: Two
    • Stories: 2
    • Patio & porch: Deck, Front Porch, Glass Enclosed, Screened
    • Fencing: Privacy,Wood
    Lot
    • Size: 5,227 Square Feet
    • Dimensions: 40 x 126
    • Features: Near Public Transit, Corner Lot
    Details
    • Foundation area: 625
    • Parcel number: 1202924140059
    • Zoning description: Residential-Single Family

    Construction

    Type & style
    • Home type: SingleFamily
    • Property subtype: Single Family Residence
    Materials
    • Block
    • Roof: Asphalt
    Condition
    • New construction: No
    • Year built: 1918

    Utilities & green energy

    • Gas: Natural Gas
    • Sewer: City Sewer/Connected
    • Water: City Water/Connected

    Community & HOA

    Community
    • Subdivision: Oak Crest
    HOA
    • Has HOA: No
    Location
    • Region: Minneapolis

    Financial & listing details

    • Price per square foot: $261/sqft
    • Tax assessed value: $386,100
    • Annual tax amount: $3,755
    • Date on market: 4/9/2024
    • Cumulative days on market: 2 days

    Price history

    DateEventPrice
    6/17/2024Sold$442,500+10.7%$261/sqft
    Source: NorthstarMLS as distributed by MLS GRID #6486585 Report a problem
    4/15/2024Pending sale$399,900$236/sqft
    Source: NorthstarMLS as distributed by MLS GRID #6486585 Report a problem
    4/12/2024Listed for sale$399,900+8.1%$236/sqft
    Source: NorthstarMLS as distributed by MLS GRID #6486585 Report a problem
    2/4/2022Sold$370,000+6%$218/sqft
    Source: NorthstarMLS as distributed by MLS GRID #6135299 Report a problem
    12/18/2021Pending sale$349,000$206/sqft
    Source: NorthstarMLS as distributed by MLS GRID #6135299 Report a problem
    12/17/2021Listed for sale$349,000+37.9%$206/sqft
    Source: NorthstarMLS as distributed by MLS GRID #6135299 Report a problem
    6/24/2009Sold$253,000+8.8%$149/sqft
    Source: Lake Superior Area Realtors as distributed by MLS GRID #1445114 Report a problem
    5/25/2005Sold$232,500+2.4%$137/sqft
    Source: Public Record Report a problem
    10/22/2004Sold$227,000$134/sqft
    Source: Agent Provided Report a problem

    Public tax history

    YearProperty taxesTax assessment
    2025$4,874 +15.5%$386,100 +12.9%
    2024$4,219 +12.3%$342,000 +3.6%
    2023$3,755 +3.6%$330,000 +11.9%
    2022$3,625 +3.5%$295,000 +8.1%
    2021$3,501 -4.6%$273,000
    2020$3,670 +4.8%$273,000 +3%
    2019$3,501 -4.6%$265,000 +3.1%
    2018$3,670 +17.2%$257,000 +22.1%
    2017$3,131 +4.5%$210,500 +10.8%
    2016$2,996 +9.1%$190,000
    2015$2,746 -4.8%$190,000 +7.6%
    2014$2,884 +4%$176,500 +2%
    2013$2,771 -3.9%$173,000 -5.2%
    2012$2,884 -4.9%$182,500 -5.4%
    2011$3,032 +15.7%$193,000
    2010$2,620 -1.3%$193,000
    2009$2,656 +37%$193,000 +26.5%
    2006$1,939 +11.7%$152,600 +15%
    2005$1,736 +9.4%$132,700 +15%
    2004$1,587 +13.9%$115,400 +12.3%
    2002$1,393 -46.6%$102,800
    2001$2,608 --
    Find assessor info on the county website

    Neighborhood: Audubon Park

    Nearby schools

    GreatSchools rating
    Get a cash offer in 3 minutes
    Find out how much your home could sell for in as little as 3 minutes with a no-obligation cash offer.
    Estimated market value
    $463,700
    Get a cash offer in 3 minutes
    Find out how much your home could sell for in as little as 3 minutes with a no-obligation cash offer.
    Estimated market value
    $463,700