Built in 2020, this impressive residence offers nearly 3,000 sq. ft. of thoughtfully designed living space with 5 bedrooms, 3.5 bathrooms, and a spacious 3-car garage. The flexible floor plan includes a highly desirable junior primary suite on the first floor, complete with its own full bathroomideal for multigenerational living, guests, or a private home office setup. The heart of the home is the stunning chef's kitchen featuring a large center island, stainless steel commercial-grade appliances, abundant cabinetry, and an open-concept design that seamlessly connects to the dining and living areas. Soaring ceilings and abundant natural light create a bright and inviting atmosphere throughout. Upstairs, retreat to the luxurious primary suite featuring a spacious bedroom, spa-inspired bathroom, and generous walk-in closet. Additional features include dual-zone HVAC for year-round comfort, owned solar for energy efficiency, and modern finishes throughout. Located in the desirable Ellis community, residents enjoy a growing neighborhood with parks, trails, and convenient access to major commuter routes. Combining space, functionality, and modern design, this home offers an exceptional opportunity to enjoy contemporary California living.
For sale
$899,999
2659 Cordelia Ln, Tracy, CA 95377
5beds
2,945sqft
Single Family Residence, Residential
Built in 2020
5,500 Square Feet Lot
$889,000 Zestimate®
$306/sqft
$46/mo HOA
What's special
- 28 days |
- 538 |
- 23 |
Zillow last checked:
Listing updated:
Listed by:
Damian Rangel 01516666 408-393-2993,
Real Brokerage Technologies 619-663-8680,
Lex Orosco 01930420 408-921-5788,
Real Brokerage Technologies
Source: MLSListings Inc,MLS#: ML82052075
Facts & features
Interior
Bedrooms & bathrooms
- Bedrooms: 5
- Bathrooms: 4
- Full bathrooms: 3
- 1/2 bathrooms: 1
Rooms
- Room types: Loft
Dining room
- Features: DiningArea
Family room
- Features: Other
Kitchen
- Features: Countertop_Ceramic, Island
Heating
- Central Forced Air
Cooling
- Central Air, Zoned
Appliances
- Included: Gas Cooktop, Dishwasher, Range Hood, Self Cleaning Oven, Refrigerator, Washer/Dryer
- Laundry: Upper Floor
Features
- High Ceilings, Walk-In Closet(s)
- Flooring: Carpet, Laminate
Interior area
- Total structure area: 2,945
- Total interior livable area: 2,945 sqft
Property
Parking
- Total spaces: 3
- Parking features: Detached, On Street
- Garage spaces: 3
Features
- Stories: 2
- Exterior features: Back Yard
Lot
- Size: 5,500 Square Feet
Details
- Parcel number: 24076024
- Zoning: R1
- Special conditions: Standard
Construction
Type & style
- Home type: SingleFamily
- Property subtype: Single Family Residence, Residential
Materials
- Foundation: Concrete Perimeter
- Roof: Tile
Condition
- New construction: No
- Year built: 2020
Utilities & green energy
- Gas: PublicUtilities
- Sewer: Public Sewer
- Water: Public
- Utilities for property: Public Utilities, Water Public, Solar
Community & HOA
HOA
- Has HOA: Yes
- HOA fee: $46 monthly
Location
- Region: Tracy
Financial & listing details
- Price per square foot: $306/sqft
- Tax assessed value: $763,702
- Annual tax amount: $13,190
- Date on market: 6/24/2026
- Listing agreement: ExclusiveRightToSell
Estimated market value
$889,000
$845,000 - $933,000
$3,674/mo
Price history
| Date | Event | Price |
|---|---|---|
| 6/24/2026 | Listed for sale | $899,999+27.5%$306/sqft |
Source:  MLSListings Inc #ML82052075 Report a problem MLSListings Inc #ML82052075 Report a problem | ||
| 10/27/2020 | Sold | $706,000$240/sqft |
Source: Public Record Report a problem | ||
Public tax history
| Year | Property taxes | Tax assessment |
|---|---|---|
| 2025 | $13,190 +2.6% | $763,702 +2% |
| 2024 | $12,854 +2.1% | $748,729 +2% |
| 2023 | $12,596 +2.1% | $734,049 +2% |
| 2022 | $12,336 +1.9% | $719,656 +2% |
| 2021 | $12,107 +144.4% | $705,546 +1336.4% |
| 2020 | $4,955 | $49,120 |
Find assessor info on the county website
Monthly payment
Est. payment
Payment breakdown
Explore the cost of this home by adjusting the details. Changes won't be saved.Climate risks
Neighborhood: 95377
Nearby schools
GreatSchools rating
- 9/10Monticello Elementary SchoolGrades: K-4Distance: 1.6 mi
- 9/10Jefferson SchoolGrades: 5-8Distance: 3.7 mi
Schools provided by the listing agent
- Elementary: AnthonyCTrainaElementarySchool
- Middle: JeffersonSchool
- High: JohnCKimballHighSchool
- District: JeffersonElementary_3
Source: MLSListings Inc. This data may not be complete. We recommend contacting the local school district to confirm school assignments for this home.
- $859,2004 bd3 ba2.7k sqft2649 Cordelia Ln, Tracy, CA 95377Off Market
- $832,9003 bd3 ba2.3k sqft2669 Cordelia Ln, Tracy, CA 95377Off Market
- $982,3005 bd3 ba2.9k sqft2639 Cordelia Ln, Tracy, CA 95377Off Market
- $870,7005 bd4 ba2.9k sqft2679 Cordelia Ln, Tracy, CA 95377Off Market
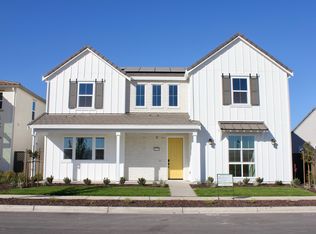
- $886,3005 bd3 ba2.9k sqft2660 Ellis Town Dr, Tracy, CA 95377Off Market
- $3,3004 bd3 ba2.7k sqft2670 Ellis Town Dr, Tracy, CA 95377For Rent
- $827,7004 bd3 ba2.3k sqft2650 Ellis Town Dr, Tracy, CA 95377Off Market
- $1,067,8004 bd3 ba2.9k sqft4522 Lone Star Way, Tracy, CA 95377Off Market
A local agent can set up tours, give advice and negotiate with sellers.
Similar homes
- $870,5004 bd3 ba2.9k sqft4003 Summit Dr, Tracy, CA 95377For Sale
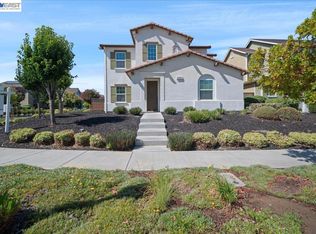 MLS ID #41140463, Laura Matteucci. Bay East AOR
 - $859,9514 bd3 ba2.8k sqft3943 Summit Dr, Tracy, CA 95377For Sale
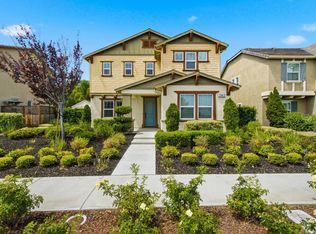 MLS ID #226072074, Katrina Dew. MetroList Services of CA
 - $899,0004 bd3 ba3.1k sqft5342 Gatlin Dr, Tracy, CA 95377For Sale
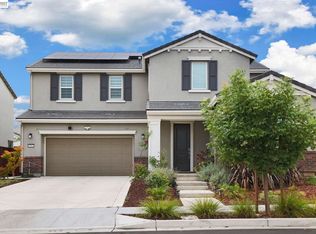 MLS ID #41141883, Karunasagar Kotha. Bay East AOR
 - $999,0004 bd5 ba3.7k sqft4634 McKenzie Ave, Tracy, CA 95377For Sale
 MLS ID #41138754, Helen Du. Bay East AOR
 - $839,9994 bd3 ba2.9k sqft2341 Ellis Town Dr, Tracy, CA 95377For SaleMLS ID #226039127, Veronica Aguas. MetroList Services of CA
- $799,0004 bd4 ba2.5k sqft6808 Verbena St, Tracy, CA 95377For SaleMLS ID #41139453, Oby Ali, MBA, MAe. CCAR
- $825,0006 bd4 ba2.8k sqft1563 Tanya Ln, Tracy, CA 95377For SaleMLS ID #226060412, Darrin DeSilva. MetroList Services of CA
- $1,049,0005 bd5 ba3.9k sqft3058 Wilkins Ln, Tracy, CA 95377For SaleMLS ID #41140890, Holly R. Bruce. Bay East AOR
- $1,100,0005 bd5 ba3.5k sqft2628 Catspaw Ct, Tracy, CA 95377For SaleMLS ID #41140839, Carmen Hernandez. Bay East AOR
- $849,9996 bd3 ba2.9k sqft4637 Glenbrook Dr, Tracy, CA 95377For SaleMLS ID #ML82040435, Linh Truong-Rumer. MLSListings Inc
- $699,9994 bd4 ba2.2k sqft3003 Neil Jerome Dr, Tracy, CA 95377For SaleMLS ID #ML82050628, Srikar Palepu. MLSListings Inc
- $1,059,0004 bd4 ba3.7k sqft3086 Leeds Ln, Tracy, CA 95377For SaleMLS ID #ML82050590, Srikar Palepu. MLSListings Inc
- $835,0004 bd4 ba2.5k sqft3695 Singh Ln, Tracy, CA 95377For SaleMLS ID #226049321, Raelan Daniels. MetroList Services of CA
- $755,0004 bd3 ba2.4k sqft3946 Needham St, Tracy, CA 95377For SaleMLS ID #226038619, Raelan Daniels. MetroList Services of CA
- $1,135,0004 bd3 ba3.1k sqft2236 Clear Lake Ct, Tracy, CA 95304For SaleMLS ID #226092290, Betsy Moreno. MetroList Services of CA
- $699,0003 bd3 ba1.9k sqft1510 Bernard Phelan Ave, Tracy, CA 95377For SaleMLS ID #226064972, Ernie Walker. MetroList Services of CA
- $668,8003 bd3 ba1.8k sqft4323 Lennox Ln, Tracy, CA 95377For SaleMLS ID #41136013, Cedric Higgins. Bay East AOR
- $819,0004 bd3 ba2k sqft1668 S Macias Pl, Mountain House, CA 95391For SaleMLS ID #226089789, Aradhana Rotkar. MetroList Services of CA
- $935,0004 bd3 ba2.4k sqft1446 S Terra Verde St, Mountain House, CA 95391For SaleMLS ID #41139297, Varsha Upadhye. Bay East AOR
- $940,0004 bd3 ba2.5k sqft232 E Ramsey Dr, Mountain House, CA 95391For SaleMLS ID #41137577, Karunasagar Kotha. Bay East AOR
Local buyer's agents are ready to help
