Skip main navigation
Closed
  • $875,000

    2659 COUNTRY SIDE Drive, Fleming Island, FL 32003

    5beds
    3,814sqft
    Single Family Residence
    Built in 2005
    0.45 Acres Lot
    $873,300 Zestimate®
    $229/sqft
    $4,787 Estimated rent

    Home value

    $873,300

    $830,000 - $926,000

    $4,787/mo

    Zestimate® history
    Loading
    Loading...

    Owner options

    List your home for rent

    $4,787/mo

    Rent Zestimate®

    Find your next renter with Zillow Rental Manager. Plus, with online applications, you can quickly screen prospective tenants – for free.

    Learn more

    $4,787/mo

    Rent Zestimate®

    Refinance and save

    $5,887/mo

    Est. payment

    Refinancing to a lower rate could help reduce your monthly payments and save thousands over the life of the loan.

    See today's rates

    $5,887/mo

    Est. payment

    Explore your selling options

    Work with a Zillow partner agent

    Leverage their expertise and Zillow's premium Showcase listings to get your home seen by more buyers.

    Get started

    List with your own agent

    Get your home in front of millions of buyers by listing it on Zillow.

    Learn how to do it

    Sell it yourself

    Take full control of how buyers see your home on Zillow by listing For Sale by Owner (FSBO).

    List your home

    What's special

    Guest or mother-in-law suiteDedicated officeFresh interior paintAbundant natural lightUpdated appliancesPrivate backyard oasisGenerous bonus room
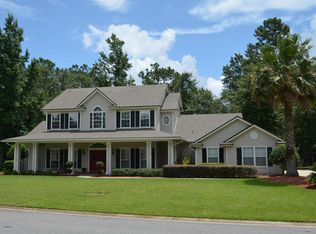

    Dive right into this custom-built pool home by JA Long in the heart of Fleming Island. Throughout the years, this exceptional residence has been carefully curated and meticulously maintained, and its recent upgrades are here to impress. As you drive up, the beautiful landscaping and expansive front design create a warm welcome, while the double wooden doors greet you into a home designed for comfort and lasting impressions. Thoughtfully designed for both everyday living and effortless entertaining, this home showcases abundant natural light, functional living spaces, and quality improvements that enhance both style and peace of mind. A striking ledge stone fireplace anchors the main living space serving as a beautiful focal point that adds warmth, character, and timeless appeal. Plantation shutters throughout enhance both elegance and functionality, offering privacy while complementing the home's refined design. The gourmet kitchen delivers both style and performance, featuring a stunning redesigned and remodeled center island with new countertops and updated appliances, including a refrigerator and dishwasher--perfectly suited for everyday living and entertaining alike. The living area seamlessly transitions outdoors through pocket sliding glass doors that fully retract into the wall, creating a true indoor-outdoor lifestyle and opening to your private backyard oasis. The thoughtfully designed main level includes a spacious owner's suite, a guest or mother-in-law suite, a cozy den, and a dedicated office that can easily function as a fifth bedroom. Upstairs, a generous bonus room is complemented by two private bedroom retreats, each featuring its own ensuite bath and loft space--ideal for multigenerational living, guests, or flexible family needs. Attention to detail is evident throughout, with custom finishes and functional upgrades enhancing everyday comfort. Custom closets have been installed in all bedrooms except the guest/in-law suite, while the entire first floor showcases new luxury vinyl plank flooring and fresh interior paint. Step outside to enjoy the expansive estate setting, featuring a large front and side yard, a newly added firepit area, and a fenced section perfect for pets or play. The private pool area creates the ultimate setting for relaxing weekends and hosting gatherings year-round. Residents enjoy the best of both worlds--access to Eagle Harbor's resort-style amenities, while this intimate community also offers its own neighborhood pool, playground, scenic walkways, and a private dock on Black Creek, perfect for fishing, kayaking, and embracing Florida's outdoor lifestyle. Situated perfectly with access to shopping, A-rated Fleming Island Schools and private schools, hospitals, sports group such as Lacrosse, football, soccer, baseball and more. Come and view the home and say yes to your new address.

    Zillow last checked:

    Listing updated:

    Listed by:

    Beatrice Bredeson 847-648-0626,

    MOMENTUM REALTY 904-903-1558

    Bought with:

    Beatrice Bredeson, 3284831

    MOMENTUM REALTY

    Source: realMLS,MLS#: 2139286MLS Logo

    Facts & features

    Interior

    Bedrooms & bathrooms
    • Bedrooms: 5
    • Bathrooms: 5
    • Full bathrooms: 4
    • 1/2 bathrooms: 1
    Heating
    • Central, Electric
    Cooling
    • Central Air, Electric, Multi Units
    Appliances
    • Included: Convection Oven, Disposal, Electric Oven, ENERGY STAR Qualified Dishwasher, ENERGY STAR Qualified Refrigerator, ENERGY STAR Qualified Water Heater, Gas Cooktop, Gas Water Heater, Microwave, Plumbed For Ice Maker, Refrigerator
    Features
    • Breakfast Bar, Built-in Features, Ceiling Fan(s), Entrance Foyer, Guest Suite, Kitchen Island, Open Floorplan, Pantry, Primary Bathroom - Shower No Tub, Master Downstairs, Split Bedrooms, Walk-In Closet(s)
    • Flooring: Carpet, Laminate
    • Number of fireplaces: 1
    • Fireplace features: Gas
    Interior area
    • Total interior livable area: 3,814 sqft

    Property

    Parking
    • Total spaces: 3
    • Parking features: Attached, Garage, Garage Door Opener
    • Attached garage spaces: 3
    Features
    • Stories: 2
    • Patio & porch: Covered, Screened
    • Exterior features: Fire Pit
    • Pool features: In Ground, Heated, Screen Enclosure, Waterfall
    • Fencing: Back Yard
    Lot
    • Size: 0.45 Acres
    • Features: Dead End Street, Few Trees, Sprinklers In Front, Sprinklers In Rear
    Details
    • Parcel number: 08052601426400425
    • Zoning description: Residential

    Construction

    Type & style
    • Home type: SingleFamily
    • Architectural style: Traditional
    • Property subtype: Single Family Residence
    Materials
    • Stucco
    • Roof: Shingle
    Condition
    • New construction: No
    • Year built: 2005

    Utilities & green energy

    • Sewer: Public Sewer
    • Water: Public
    • Utilities for property: Cable Connected, Electricity Connected, Sewer Connected, Water Connected, Propane

    Community & HOA

    Community
    • Security: Carbon Monoxide Detector(s), Smoke Detector(s)
    • Subdivision: Eagle Harbor
    HOA
    • Has HOA: Yes
    • Amenities included: Pool, Basketball Court, Children's Pool, Clubhouse, Golf Course, Park, Pickleball, Playground, Tennis Court(s)
    • HOA fee: $120 annually
    Location
    • Region: Fleming Island

    Financial & listing details

    • Price per square foot: $229/sqft
    • Tax assessed value: $710,844
    • Annual tax amount: $2,236
    • Date on market: 4/9/2026
    • Listing terms: Cash,Conventional,FHA,VA Loan
    • Road surface type: Asphalt

    Price history

    DateEventPrice
    6/5/2026Sold$875,000-2.2%$229/sqft
    Source: realMLS #2139286 Report a problem
    4/17/2026Price change$895,000-5.3%$235/sqft
    Source: realMLS #2139286 Report a problem
    4/9/2026Listed for sale$945,000+10.5%$248/sqft
    Source: realMLS #2139286 Report a problem
    9/30/2024Sold$855,000-4.1%$224/sqft
    Source: realMLS #2036777 Report a problem
    9/19/2024Pending sale$892,000$234/sqft
    Source: realMLS #2036777 Report a problem
    7/12/2024Listed for sale$892,000+37.2%$234/sqft
    Source: realMLS #2036777 Report a problem
    11/12/2020Sold$650,000$170/sqft
    Source: Public Record Report a problem
    9/13/2020Pending sale$650,000$170/sqft
    Source: COLDWELL BANKER VANGUARD REALTY #1071991 Report a problem
    9/10/2020Listed for sale$650,000+622.2%$170/sqft
    Source: COLDWELL BANKER VANGUARD REALTY #1071991 Report a problem
    4/6/2004Sold$90,000$24/sqft
    Source: Public Record Report a problem

    Public tax history

    YearProperty taxesTax assessment
    2025-- $580,120 +1.1%
    2024$10,253 +358.4%$573,543 +3%
    2023$2,237 +3.5%$556,838 +3%
    2022$2,160 -78.3%$540,620 +3%
    2021$9,958 +16.7%$524,874 +18.5%
    2020$8,536 $442,771 +2.3%
    2019$8,536 +1%$432,817 +1.9%
    2018$8,454 +6%$424,747 +2.1%
    2017$7,974 +0.3%$416,011 +2.1%
    2016$7,953 +1.9%$407,454 +0.7%
    2015$7,804 -1.6%$404,622 +0.8%
    2014$7,927 $401,411 +1.5%
    2013-- $395,479 -1.8%
    2012-- $402,868 -2.1%
    2011-- $411,654 -9.4%
    2010-- $454,257 -12.3%
    2009-- $517,797 -4.8%
    2008-- $544,076 +4.5%
    2007-- $520,857 -7.4%
    2006-- $562,470 +561.7%
    2005-- $85,000
    2004-- $85,000
    Find assessor info on the county website

    Neighborhood: 32003

    Nearby schools

    GreatSchools rating
    Schools provided by the listing agent
    • Elementary: Thunderbolt
    • Middle: Green Cove Springs
    • High: Fleming Island

    Source: realMLS. This data may not be complete. We recommend contacting the local school district to confirm school assignments for this home.

    Get a cash offer in 3 minutes
    Find out how much your home could sell for in as little as 3 minutes with a no-obligation cash offer.
    Estimated market value
    $873,300
    Get a cash offer in 3 minutes
    Find out how much your home could sell for in as little as 3 minutes with a no-obligation cash offer.
    Estimated market value
    $873,300