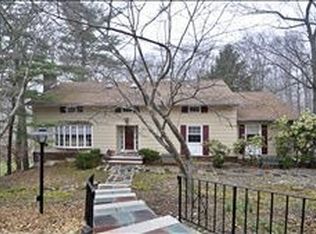
Nestled on almost a full acre of private wooded property, this expansive raised ranch offers an exceptional combination of space, warmth, and flexibility in a peaceful yet convenient location. The main level features a spacious living room with fireplace that opens to a beautifully renovated custom kitchen and dining area designed with gathering in mind. Anchored by an oversized center island, the kitchen features granite countertops, stainless steel appliances, and custom cabinetry with timeless appeal. With five bedrooms and three and a half baths, the layout offers remarkable versatility, including multiple living spaces, a dedicated home office, and a generously sized primary suite with walk-in closet and private bath. Rich Patagonian rosewood flooring adds warmth and character throughout the home. Stretching across the back of the home, the Trex deck overlooks a serene wooded setting, while the walkout lower level leads to an additional covered deck below. Additional highlights include an oversized attached two-car garage, storage shed, newer roof (2022), and two newer HVAC systems. Though the setting feels quiet and tucked away, the home is just moments from shopping, transportation, and the trails, playgrounds, and nature center of the nearby Watchung Reservation. School bus pickup directly across the street adds to the home's everyday ease. Move right in and enjoy the space, the vibe, and lifestyle this special home has to offer.
Under contract
$999,999
2659 Deer Path, Scotch Plains Twp., NJ 07076
5beds
--sqft
Single Family Residence
Built in 1965
0.95 Acres Lot
$-- Zestimate®
$--/sqft
$-- HOA
What's special
- 22 days |
- 1,857 |
- 79 |
Likely to sell faster than
Zillow last checked:
Listing updated:
Listed by:
Brigid Robertshaw 908-230-0052,
Keller Williams Realty,
Marisa O Brien
Source: GSMLS,MLS#: 4034637
Facts & features
Interior
Bedrooms & bathrooms
- Bedrooms: 5
- Bathrooms: 4
- Full bathrooms: 3
- 1/2 bathrooms: 1
Primary bedroom
- Description: 1st Floor, Full Bath, Walk-In Closet
Bedroom 1
- Level: First
- Area: 270
- Dimensions: 18 x 15
Bedroom 2
- Level: First
- Area: 216
- Dimensions: 18 x 12
Bedroom 3
- Level: Second
- Area: 374
- Dimensions: 22 x 17
Bedroom 4
- Level: Second
- Area: 210
- Dimensions: 14 x 15
Primary bathroom
- Features: Stall Shower
Dining room
- Level: First
- Area: 140
- Dimensions: 10 x 14
Kitchen
- Features: Kitchen Island
- Level: First
- Area: 238
- Dimensions: 17 x 14
Living room
- Level: First
- Area: 378
- Dimensions: 21 x 18
Basement
- Features: Exercise, Laundry, Porch, PowderRm, RecRoom, Walkout
Heating
- 2 Units, Forced Air, Zoned, Natural Gas
Cooling
- 2 Units, Central Air, Zoned
Appliances
- Included: Dishwasher, Kitchen Exhaust Fan, Microwave, Range/Oven-Gas, Refrigerator, Wall Oven(s) - Electric, Gas Water Heater
Features
- Bedroom, Office, Exercise Room, Rec Room
- Flooring: Laminate, Tile, Wood
- Basement: Yes,Finished,Full
- Number of fireplaces: 1
- Fireplace features: Living Room, Wood Burning
Video & virtual tour
Property
Parking
- Total spaces: 2
- Parking features: Asphalt, Built-In Garage, Garage Door Opener
- Attached garage spaces: 2
- Uncovered spaces: 2
Features
- Patio & porch: Deck
Lot
- Size: 0.95 Acres
- Dimensions: 134 x 309
Details
- Additional structures: Storage Shed
- Parcel number: 2916051010000000080000
Construction
Type & style
- Home type: SingleFamily
- Architectural style: Raised Ranch
- Property subtype: Single Family Residence
Materials
- Brick, Wood Shingle
- Roof: Asphalt Shingle
Condition
- Year built: 1965
- Major remodel year: 2020
Utilities & green energy
- Gas: Gas-Natural
- Sewer: Public Sewer
- Water: Public
- Utilities for property: Electricity Connected, Natural Gas Connected, Cable Available, Fiber Optic Available, Garbage Extra Charge
Community & HOA
Location
- Region: Scotch Plains
Financial & listing details
- Tax assessed value: $163,100
- Annual tax amount: $20,142
- Date on market: 6/15/2026
- Exclusions: Refrigerator in garage.
- Ownership type: Fee Simple
- Electric utility on property: Yes
Estimated market value
Not available
Estimated sales range
Not available
$5,944/mo
Price history
| Date | Event | Price |
|---|---|---|
| 6/29/2026 | Pending sale | $999,999 |
Source: | ||
| 6/15/2026 | Listed for sale | $999,999-16.6% |
Source: | ||
| 6/15/2026 | Listing removed | $1,199,000 |
Source: | ||
| 6/4/2026 | Listed for sale | $1,199,000+120% |
Source: | ||
| 9/12/2005 | Sold | $545,000 |
Source: Public Record Report a problem | ||
Public tax history
| Year | Property taxes | Tax assessment |
|---|---|---|
| 2025 | $19,194 | $163,100 |
| 2024 | $19,194 +3% | $163,100 |
| 2023 | $18,628 +1.2% | $163,100 |
| 2022 | $18,406 +0.2% | $163,100 +1.1% |
| 2021 | $18,375 +2.3% | $161,400 |
| 2020 | $17,962 +1.7% | $161,400 |
| 2019 | $17,660 | $161,400 |
| 2018 | $17,660 +4.3% | $161,400 |
| 2017 | $16,936 +1.7% | $161,400 |
| 2016 | $16,658 +3.4% | $161,400 |
| 2015 | $16,109 +3.4% | $161,400 |
| 2014 | $15,585 +2.2% | $161,400 |
| 2013 | $15,252 +2.7% | $161,400 |
| 2012 | $14,859 +2.3% | $161,400 |
| 2011 | $14,521 +4.2% | $161,400 |
| 2010 | $13,932 +1.9% | $161,400 |
| 2009 | $13,677 | $161,400 |
| 2008 | -- | $161,400 |
| 2007 | $13,123 | $161,400 |
| 2006 | -- | $161,400 -3.4% |
| 2005 | -- | $167,100 |
| 2004 | -- | $167,100 +0.3% |
| 2003 | -- | $166,600 |
| 2002 | -- | $166,600 |
| 2001 | -- | $166,600 |
Find assessor info on the county website
Monthly payment
Est. payment$--/mo
Payment breakdown
Explore the cost of this home by adjusting the details. Changes won't be saved.All calculations are estimates and provided by Zillow, Inc. for informational purposes only. Actual amounts may vary.
HOA fees may include property taxes on listings classified as Co-Ops. Contact the listing agent and/or owner for fee details.
Mortgage interest rates are dependent on a number of factors, including credit score, down payment, and repayment length. Interest rate data provided by Zillow Group Marketplace, Inc. as of 1/1/1970 from various mortgage lenders with which we have lead or other similar arrangements; the Estimated Payment is an average of those rates.
See how much you could borrow to make a competitive offer.
Climate risks
Neighborhood: 07076
Nearby schools
GreatSchools rating
- 7/10Malcolm E Nettingham Middle SchoolGrades: 5-8Distance: 1.8 mi
- 7/10Scotch Plains Fanwood High SchoolGrades: 9-12Distance: 1.3 mi
- 9/10School #1 Elementary SchoolGrades: PK-4Distance: 1.9 mi
Schools provided by the listing agent
- Elementary: 1 E.s.
- Middle: Nettingham
- High: Sp Fanwood
Source: GSMLS. This data may not be complete. We recommend contacting the local school district to confirm school assignments for this home.
A local agent can set up tours, give advice and negotiate with sellers.
A local lender can help you make sure your offer is ready when you are.
- New Jersey
- Union County
- Scotch Plains
- 07076
- 2659 Deer Path


