Like new! Why build when you can move right in to this beautifully updated and maintained, 3-year-old home on a large lot with no houses behind you! Plus, you can take advantage of the sellers' assumable mortgage with a rate of just 4.375%. The high-end kitchen has a ton of cabinets and counter space with stainless appliances, a large island and nice-sized pantry. Located in the Avon Schools district, you'll love the flexibility of this floor plan with a living room at the front of the house that easily could be an office or play room, an office on the main floor that would also make a great guest room, which is tucked away toward the back of the house. The kitchen, dining and great room areas are all open offering lots of flexibility. Upstairs, you'll find four nice-sized bedrooms, including the primary suite with tray ceilings, a walk-in closet and luxurious bath.
Sold
$475,000
2659 Dorset Dr, Plainfield, IN 46168
4beds
5,412sqft
Residential, Single Family Residence
Built in 2022
0.4 Acres Lot
$477,600 Zestimate®
$88/sqft
$3,503 Estimated rent
Home value
$477,600
$439,000 - $521,000
$3,503/mo
Zestimate® history
Owner options
List your home for rent
$3,503/mo
Rent Zestimate®
Find your next renter with Zillow Rental Manager. Plus, with online applications, you can quickly screen prospective tenants – for free.
$3,503/mo
Rent Zestimate®
Refinance and save
$3,369/mo
Est. payment
Refinancing to a lower rate could help reduce your monthly payments and save thousands over the life of the loan.
$3,369/mo
Est. payment
Explore your selling options
Work with a Zillow partner agent
Leverage their expertise and Zillow's premium Showcase listings to get your home seen by more buyers.
Get startedList with your own agent
Get your home in front of millions of buyers by listing it on Zillow.
Learn how to do itSell it yourself
Take full control of how buyers see your home on Zillow by listing For Sale by Owner (FSBO).
List your homeWhat's special
Four nice-sized bedroomsLuxurious bathHigh-end kitchenStainless appliancesNice-sized pantryLarge islandWalk-in closet
Zillow last checked:
Listing updated:
Listed by:
Laura Musall 317-702-0058,
F.C. Tucker Company,
Travis Webb
Bought with:
Shelly Wilson
Indiana Gold Group
Source: MIBOR as distributed by MLS GRID,MLS#: 22075447
Facts & features
Interior
Bedrooms & bathrooms
- Bedrooms: 4
- Bathrooms: 3
- Full bathrooms: 2
- 1/2 bathrooms: 1
- Main level bathrooms: 1
Primary bedroom
- Level: Upper
- Area: 266 Square Feet
- Dimensions: 19x14
Bedroom 2
- Level: Upper
- Area: 156 Square Feet
- Dimensions: 13x12
Bedroom 3
- Level: Upper
- Area: 144 Square Feet
- Dimensions: 12x12
Bedroom 4
- Level: Upper
- Area: 132 Square Feet
- Dimensions: 12x11
Dining room
- Level: Main
- Area: 170 Square Feet
- Dimensions: 17x10
Great room
- Level: Upper
- Area: 255 Square Feet
- Dimensions: 17x15
Kitchen
- Level: Main
- Area: 180 Square Feet
- Dimensions: 20x9
Heating
- Forced Air, Natural Gas
Cooling
- Central Air
Appliances
- Included: Dishwasher, Disposal, Microwave, Gas Oven, Refrigerator, Water Heater, Water Softener Owned
Features
- Double Vanity, Breakfast Bar, Tray Ceiling(s), Entrance Foyer, Eat-in Kitchen, Pantry, Walk-In Closet(s)
- Basement: Ceiling - 9+ feet,Egress Window(s),Roughed In
Interior area
- Total structure area: 5,412
- Total interior livable area: 5,412 sqft
- Finished area below ground: 0
Property
Parking
- Total spaces: 3
- Parking features: Attached
- Attached garage spaces: 3
Features
- Levels: Two
- Stories: 2
- Patio & porch: Covered
Lot
- Size: 0.4 Acres
Details
- Parcel number: 321023330030000027
- Horse amenities: None
Construction
Type & style
- Home type: SingleFamily
- Architectural style: Traditional
- Property subtype: Residential, Single Family Residence
Materials
- Vinyl With Brick
- Foundation: Concrete Perimeter
Condition
- New construction: No
- Year built: 2022
Utilities & green energy
- Water: Public
Community & HOA
Community
- Subdivision: Whitmore Place
HOA
- Has HOA: Yes
- HOA fee: $435 annually
Location
- Region: Plainfield
Financial & listing details
- Price per square foot: $88/sqft
- Tax assessed value: $479,500
- Annual tax amount: $5,186
- Date on market: 12/5/2025
- Cumulative days on market: 219 days
Price history
| Date | Event | Price |
|---|---|---|
| 4/15/2026 | Sold | $475,000-2.6%$88/sqft |
Source:  MIBOR as distributed by MLS GRID #22075447 Report a problem MIBOR as distributed by MLS GRID #22075447 Report a problem | ||
| 3/24/2026 | Pending sale | $487,500$90/sqft |
Source: MIBOR as distributed by MLS GRID #22075447 Report a problem | ||
| 12/5/2025 | Listed for sale | $487,500-0.5%$90/sqft |
Source: MIBOR as distributed by MLS GRID #22075447 Report a problem | ||
| 11/10/2025 | Listing removed | $489,900$91/sqft |
Source: MIBOR as distributed by MLS GRID #22052650 Report a problem | ||
| 9/3/2025 | Price change | $489,900-2%$91/sqft |
Source: MIBOR as distributed by MLS GRID #22052650 Report a problem | ||
| 8/15/2025 | Price change | $499,900-2%$92/sqft |
Source: MIBOR as distributed by MLS GRID #22052650 Report a problem | ||
| 7/24/2025 | Listed for sale | $510,000+0%$94/sqft |
Source: MIBOR as distributed by MLS GRID #22052650 Report a problem | ||
| 8/8/2024 | Listing removed | -- |
Source: MIBOR as distributed by MLS GRID #21971783 Report a problem | ||
| 4/18/2024 | Price change | $509,900-1%$94/sqft |
Source: MIBOR as distributed by MLS GRID #21971783 Report a problem | ||
| 4/4/2024 | Listed for sale | $515,000+1%$95/sqft |
Source: MIBOR as distributed by MLS GRID #21971783 Report a problem | ||
| 2/12/2024 | Listing removed | -- |
Source: Owner Report a problem | ||
| 1/24/2024 | Listed for sale | $510,000$94/sqft |
Source: Owner Report a problem | ||
Public tax history
| Year | Property taxes | Tax assessment |
|---|---|---|
| 2025 | $5,187 +0.6% | $479,500 +4.9% |
| 2024 | $5,158 +121834.3% | $457,300 +0.1% |
| 2023 | $4 -76.5% | $456,900 +76050% |
| 2022 | $18 | $600 |
| 2021 | -- | $600 |
Find assessor info on the county website
Neighborhood: 46168
Nearby homes
- $463,9005 bd4 ba3k sqft2673 Dorset Dr, Plainfield, IN 46168Off Market
- $553,9004 bd2 ba3k sqft2645 Dorset Dr, Plainfield, IN 46168Off Market
- $451,2004 bd2 ba2.8k sqft2694 Schoolmaster Dr, Plainfield, IN 46168Off Market
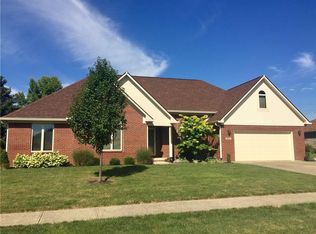
- $486,1003 bd3 ba2.7k sqft7465 Blandford Dr, Plainfield, IN 46168Off Market
- $391,2003 bd2 ba1.8k sqft2704 Schoolmaster Dr, Plainfield, IN 46168Off Market
- $481,5003 bd4 ba3k sqft2687 Dorset Dr, Plainfield, IN 46168Off Market
- $498,7004 bd4 ba2.7k sqft2631 Dorset Dr, Plainfield, IN 46168Off Market
- $468,1004 bd3 ba2.7k sqft2676 Dorset Dr, Plainfield, IN 46168Off Market
Nearby schools
GreatSchools rating
- 7/10Cedar Elementary SchoolGrades: K-4Distance: 2 mi
- 10/10Avon Middle School SouthGrades: 7-8Distance: 2.7 mi
- 10/10Avon High SchoolGrades: 9-12Distance: 1.1 mi
Schools provided by the listing agent
- Elementary: Cedar Elementary School
- Middle: Avon Middle School South
- High: Avon High School
Source: MIBOR as distributed by MLS GRID. This data may not be complete. We recommend contacting the local school district to confirm school assignments for this home.
Get a cash offer in 3 minutes
Find out how much your home could sell for in as little as 3 minutes with a no-obligation cash offer.
Estimated market value
$477,600
Get a cash offer in 3 minutes
Find out how much your home could sell for in as little as 3 minutes with a no-obligation cash offer.
Estimated market value
$477,600
- Indiana
- Hendricks County
- Plainfield
- 46168
- 2659 Dorset Dr
Nearby cities
Nearby zip codes
Other Plainfield Topics
