Skip main navigation
Sold for $504,500
  • $504,500

    2659 E 118th Circle, Thornton, CO 80233

    3beds
    1,946sqft
    Single Family Residence
    Built in 1997
    6,334 Square Feet Lot
    $480,300 Zestimate®
    $259/sqft
    $2,760 Estimated rent

    Home value

    $480,300

    $447,000 - $519,000

    $2,760/mo

    Zestimate® history
    Loading
    Loading...

    Owner options

    List your home for rent

    $2,760/mo

    Rent Zestimate®

    Find your next renter with Zillow Rental Manager. Plus, with online applications, you can quickly screen prospective tenants – for free.

    Learn more

    $2,760/mo

    Rent Zestimate®

    Refinance and save

    $2,962/mo

    Est. payment

    Refinancing to a lower rate could help reduce your monthly payments and save thousands over the life of the loan.

    See today's rates

    $2,962/mo

    Est. payment

    Explore your selling options

    Work with a Zillow partner agent

    Leverage their expertise and Zillow's premium Showcase listings to get your home seen by more buyers.

    Get started

    List with your own agent

    Get your home in front of millions of buyers by listing it on Zillow.

    Learn how to do it

    Sell it yourself

    Take full control of how buyers see your home on Zillow by listing For Sale by Owner (FSBO).

    List your home

    What's special

    Finished basementSpacious tri-level homeLarge open deckFamily roomGenerous backyardInviting kitchenPrimary bedroom
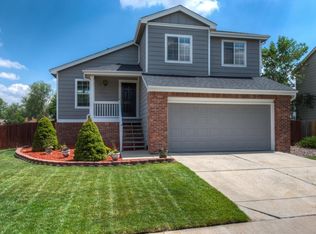
    Back on the market!!! Get yourself into this home asap! It's a keeper! Welcome to Your New Home in Thornton! NEW PRICE CHANGE and this home is selling "as is". Experience the charm and comfort of this spacious tri-level home, ideally located in the heart of Thornton. With three bedrooms and three bathrooms, this residence offers ample space for a growing family. The finished basement, complete with a bathroom, provides an excellent non-conforming guest bedroom or versatile additional living space. Enjoy peace of mind with a brand new roof, fresh carpet, and newly painted interiors. This well-maintained home is truly a hidden gem for your family. The inviting kitchen and family room are designed for both casual dining and lively gatherings. Upstairs, the primary bedroom serves as a private retreat, featuring an en suite bathroom and direct access to a large open deck. The generous backyard is perfect for entertaining, gardening, or simply unwinding in the fresh air. The finished basement adds flexibility, ideal for guests or extra living space. The attached two-car garage ensures plenty of parking and storage. Conveniently situated near public transportation, shopping centers, restaurants, and parks, this tri-level gem combines suburban tranquility with urban accessibility. With easy access to public transit, commuting is a breeze, and all your daily needs and leisure activities are just moments away. Don’t miss the opportunity to make this exceptional Thornton home yours, where comfort and convenience seamlessly blend in a sought-after neighborhood! ******This property qualifies for Sunflower Bank's Community Reinvestment Act (CRA) program which offers 1.75% of loan amount lender credit towards Closing Costs, Pre-paids or Buy-down. This program is approved for primary residences, 2nd homes and investment property financing. Call Rick DeMario at Sunflower bank - (920) 450-3180. rick.demario@sunflowerbank.com******

    Zillow last checked:

    Listing updated:

    Listed by:

    Daniel Muniz 303-547-0119,

    Realty One Group Premier

    Bought with:

    Socrates Saldarriaga, 40036741

    Realty One Group Five Star

    Source: REcolorado as distributed by MLS GRID,MLS#: 7030221MLS Logo

    Facts & features

    Interior

    Bedrooms & bathrooms
    • Bedrooms: 3
    • Bathrooms: 3
    • Full bathrooms: 3
    Primary bedroom
    • Level: Upper
    Bedroom
    • Level: Upper
    Bedroom
    • Level: Upper
    Primary bathroom
    • Level: Basement
    Primary bathroom
    • Level: Upper
    Bathroom
    • Level: Upper
    Family room
    • Level: Main
    Family room
    • Level: Basement
    Kitchen
    • Level: Main
    Laundry
    • Level: Basement
    Utility room
    • Level: Basement
    Utility room
    • Level: Basement
    Heating
    • Forced Air
    Cooling
    • Central Air
    Appliances
    • Included: Dishwasher, Disposal, Dryer, Gas Water Heater, Microwave, Oven, Refrigerator, Self Cleaning Oven, Washer
    Features
    • Ceiling Fan(s), High Speed Internet, Smoke Free, Walk-In Closet(s)
    • Flooring: Carpet, Laminate, Tile
    • Windows: Double Pane Windows, Skylight(s)
    • Basement: Bath/Stubbed,Crawl Space,Daylight,Finished,Full
    Interior area
    • Total structure area: 1,946
    • Total interior livable area: 1,946 sqft
    • Finished area above ground: 1,288
    • Finished area below ground: 580

    Property

    Parking
    • Total spaces: 2
    • Parking features: Concrete, Dry Walled, Insulated Garage, Storage
    • Attached garage spaces: 2
    Features
    • Levels: Two
    • Stories: 2
    • Entry location: Ground
    • Patio & porch: Covered, Deck, Patio
    • Exterior features: Balcony, Private Yard
    • Fencing: Full
    Lot
    • Size: 6,334 Square Feet
    • Features: Level, Near Public Transit, Sprinklers In Front
    • Residential vegetation: Grassed
    Details
    • Parcel number: R0027093
    • Zoning: SFR
    • Special conditions: Standard

    Construction

    Type & style
    • Home type: SingleFamily
    • Architectural style: Traditional
    • Property subtype: Single Family Residence
    Materials
    • Frame, Rock, Vinyl Siding
    • Foundation: Slab
    Condition
    • Year built: 1997

    Utilities & green energy

    • Electric: 110V, 220 Volts
    • Sewer: Public Sewer
    • Water: Public
    • Utilities for property: Cable Available, Electricity Connected, Natural Gas Available

    Community & HOA

    Community
    • Security: Carbon Monoxide Detector(s), Security System, Smart Cameras, Smart Security System, Smoke Detector(s)
    • Subdivision: Walton Heath
    HOA
    • Has HOA: No
    Location
    • Region: Thornton

    Financial & listing details

    • Price per square foot: $259/sqft
    • Tax assessed value: $473,000
    • Annual tax amount: $3,133
    • Date on market: 9/13/2024
    • Listing terms: Cash,Conventional,FHA,VA Loan
    • Ownership: Individual
    • Electric utility on property: Yes
    • Road surface type: Paved

    Price history

    DateEventPrice
    2/18/2025Sold$504,500+1.1%$259/sqft
    Source: REcolorado as distributed by MLS GRID #7030221 Report a problem
    1/31/2025Pending sale$499,000$256/sqft
    Source: REcolorado as distributed by MLS GRID #7030221 Report a problem
    1/31/2025Listed for sale$499,000$256/sqft
    Source: REcolorado as distributed by MLS GRID #7030221 Report a problem
    1/25/2025Pending sale$499,000$256/sqft
    Source: REcolorado as distributed by MLS GRID #7030221 Report a problem
    12/5/2024Price change$499,000-2.2%$256/sqft
    Source: REcolorado as distributed by MLS GRID #7030221 Report a problem
    11/23/2024Listed for sale$510,000$262/sqft
    Source: REcolorado as distributed by MLS GRID #7030221 Report a problem
    11/14/2024Pending sale$510,000$262/sqft
    Source: REcolorado as distributed by MLS GRID #7030221 Report a problem
    10/5/2024Price change$510,000-1.9%$262/sqft
    Source: REcolorado as distributed by MLS GRID #7030221 Report a problem
    9/28/2024Price change$520,000-1.9%$267/sqft
    Source: REcolorado as distributed by MLS GRID #7030221 Report a problem
    9/16/2024Price change$530,000-3.6%$272/sqft
    Source: REcolorado as distributed by MLS GRID #7030221 Report a problem
    9/12/2024Listed for sale$550,000+168.3%$283/sqft
    Source: REcolorado as distributed by MLS GRID #7030221 Report a problem
    12/2/2003Sold$205,000+64.3%$105/sqft
    Source: Public Record Report a problem
    10/22/1997Sold$124,809$64/sqft
    Source: Public Record Report a problem

    Public tax history

    YearProperty taxesTax assessment
    2025$3,165 +1%$29,560 -13.8%
    2024$3,133 +9.2%$34,300
    2023$2,870 -3.2%$34,300 +31.7%
    2022$2,965 $26,050 -2.8%
    2021-- $26,800 +3.8%
    2020$2,873 $25,830 -0.2%
    2019$2,873 +20.3%$25,870 +24.6%
    2018$2,389 $20,760
    2017$2,389 $20,760 +27.2%
    2016-- $16,320
    2015$1,754 $16,320 +12.2%
    2014-- $14,550
    2013-- $14,550 +1.3%
    2012-- $14,360
    2011-- $14,360 +2.5%
    2010-- $14,010
    2009-- $14,010 -1.9%
    2008-- $14,280
    2007-- $14,280 -9.8%
    2006-- $15,830
    2005-- $15,830 +7.3%
    2004-- $14,750
    2003$1,407 +2.2%$14,750 +7.3%
    2002$1,377 +1.2%$13,750 +6.7%
    2001$1,361 $12,890
    2000-- $12,890
    Find assessor info on the county website

    Neighborhood: Walton Heath

    Nearby schools

    GreatSchools rating
    Schools provided by the listing agent
    • Elementary: Woodglen
    • Middle: Century
    • High: Mountain Range
    • District: Adams 12 5 Star Schl

    Source: REcolorado as distributed by MLS GRID. This data may not be complete. We recommend contacting the local school district to confirm school assignments for this home.

    Get a cash offer in 3 minutes
    Find out how much your home could sell for in as little as 3 minutes with a no-obligation cash offer.
    Estimated market value
    $480,300
    Get a cash offer in 3 minutes
    Find out how much your home could sell for in as little as 3 minutes with a no-obligation cash offer.
    Estimated market value
    $480,300