Skip main navigation
Closed
  • $560,000

    2659 Glenvalley Dr, Decatur, GA 30032

    6beds
    2,770sqft
    Single Family Residence, Residential
    Built in 1953
    0.39 Acres Lot
    $560,100 Zestimate®
    $202/sqft
    $2,328 Estimated rent

    Home value

    $560,100

    $532,000 - $594,000

    $2,328/mo

    Zestimate® history
    Loading
    Loading...

    Owner options

    List your home for rent

    $2,328/mo

    Rent Zestimate®

    Find your next renter with Zillow Rental Manager. Plus, with online applications, you can quickly screen prospective tenants – for free.

    Learn more

    $2,328/mo

    Rent Zestimate®

    Refinance and save

    $3,503/mo

    Est. payment

    Refinancing to a lower rate could help reduce your monthly payments and save thousands over the life of the loan.

    See today's rates

    $3,503/mo

    Est. payment

    Explore your selling options

    Work with a Zillow partner agent

    Leverage their expertise and Zillow's premium Showcase listings to get your home seen by more buyers.

    Get started

    List with your own agent

    Get your home in front of millions of buyers by listing it on Zillow.

    Learn how to do it

    Sell it yourself

    Take full control of how buyers see your home on Zillow by listing For Sale by Owner (FSBO).

    List your home

    What's special

    Private fenced-in backyardAmple off-street parkingAbundant natural lightStainless steel appliancesCompletely updatedWhite shaker cabinetsStone countertops
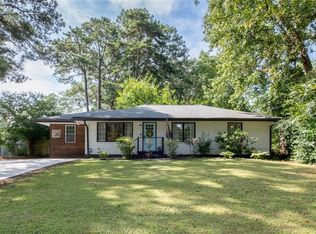
    Rare Opportunity! Located steps from the planned Candler Crossing Development (Publix + Shops) and minutes from downtown Decatur, East Lake Golf Club; perfect for those looking for an easy commute to downtown Atlanta or Hartsfield-Jackson airport! 2659 Glenvalley Dr. is TWO single-family homes, Completely Updated, with Professional Design and Decor. Ideal for generational housing, house hacking, or investors seeking a unique property in one of Atlanta's hottest areas. Each home is fitted with three bedrooms and two full bathrooms, separated by ample Off-Street Parking and a Private Fenced-in Backyard. The homes appeal to those seeking all of the modern amenities and space, without the expense and confinement of a multifamily home! The Chef's Kitchens provide large spaces for cooking and entertaining, with open views to the living rooms for an Open-Concept, and Centered Islands for additional Counter Space or Eat-In possibilities. Stainless Steel Appliances, white Shaker Cabinets, and Stone Countertops leave nothing to be desired! The layouts allow for abundant Natural Light, and the Screened-In Porch is perfect for those looking for an outdoor space out of the elements. Updated bathrooms include; Newly renovated walk-in showers, new vanities and toilets, and all the little design touches most remodels do without! All of the bedrooms are outfitted with Queen Bedroom Sets, with one exceptionally large bedroom in the back, offering the ability to convert into an additional bedroom, an at-home gym, or theatre! The fenced-in backyard is the perfect outdoor space imagined; with a firepit, covered picnic area, privacy fencing and wide open space. Don't miss your opportunity to see this one-of-a-kind property before it gets away!

    Zillow last checked:

    Listing updated:

    Listed by:

    Investus Group,

    Bolst, Inc. 404-482-2293,

    Nicholas Nardy,

    Bolst, Inc.

    Bought with:

    Hersh Shah, 396080

    Keller Williams Realty Intown ATL

    Source: FMLS GA,MLS#: 7744423MLS Logo

    Facts & features

    Interior

    Bedrooms & bathrooms
    • Bedrooms: 6
    • Bathrooms: 4
    • Full bathrooms: 4
    • Main level bathrooms: 4
    • Main level bedrooms: 6
    Rooms
    • Room types: Sun Room
    Primary bedroom
    • Features: Master on Main, Roommate Floor Plan
    • Level: Master on Main, Roommate Floor Plan
    Bedroom
    • Features: Master on Main, Roommate Floor Plan
    Primary bathroom
    • Features: Shower Only
    Dining room
    • Features: Separate Dining Room
    Kitchen
    • Features: Breakfast Room, Cabinets White, Eat-in Kitchen, Kitchen Island, Solid Surface Counters, Stone Counters, View to Family Room
    Heating
    • Central
    Cooling
    • Central Air
    Appliances
    • Included: Dishwasher, Disposal, Dryer, Electric Oven, Electric Range, Microwave, Range Hood, Refrigerator, Washer
    • Laundry: In Hall
    Features
    • Entrance Foyer, Recessed Lighting
    • Flooring: Hardwood, Luxury Vinyl, Tile
    • Windows: Double Pane Windows
    • Basement: Crawl Space
    • Has fireplace: No
    • Fireplace features: None
    • Common walls with other units/homes: No Common Walls
    Interior area
    • Total structure area: 2,770
    • Total interior livable area: 2,770 sqft

    Property

    Parking
    • Total spaces: 6
    • Parking features: Carport, Driveway, On Street, Parking Pad
    • Carport spaces: 1
    • Has uncovered spaces: Yes
    Accessibility
    • Accessibility features: None
    Features
    • Levels: One
    • Stories: 1
    • Patio & porch: Enclosed, Screened, Side Porch
    • Exterior features: Private Yard, Rain Gutters
    • Pool features: None
    • Spa features: None
    • Fencing: Back Yard,Privacy
    • Has view: Yes
    • View description: Neighborhood
    • Waterfront features: None
    • Body of water: None
    Lot
    • Size: 0.39 Acres
    • Dimensions: 153 x 111
    • Features: Back Yard, Level
    Details
    • Additional structures: None
    • Parcel number: 15 170 15 019
    • Other equipment: None
    • Horse amenities: None

    Construction

    Type & style
    • Home type: SingleFamily
    • Architectural style: Bungalow,Cluster Home,Ranch
    • Property subtype: Single Family Residence, Residential
    Materials
    • Brick 4 Sides, Other
    • Foundation: Block
    • Roof: Composition,Metal
    Condition
    • Updated/Remodeled
    • New construction: No
    • Year built: 1953

    Utilities & green energy

    • Electric: 220 Volts
    • Sewer: Public Sewer
    • Water: Public
    • Utilities for property: Cable Available
    Green energy
    • Energy efficient items: None
    • Energy generation: None

    Community & HOA

    Community
    • Features: None
    • Security: Smoke Detector(s)
    • Subdivision: East Lake Terrace
    HOA
    • Has HOA: No
    Location
    • Region: Decatur

    Financial & listing details

    • Price per square foot: $202/sqft
    • Tax assessed value: $479,000
    • Annual tax amount: $7,613
    • Date on market: 4/2/2026
    • Cumulative days on market: 12 days
    • Road surface type: Asphalt

    Price history

    DateEventPrice
    6/26/2026Sold$560,000-6.7%$202/sqft
    Source: FMLS GA #7744423 Report a problem
    4/25/2026Pending sale$599,900$217/sqft
    Source: FMLS GA #7745629 Report a problem
    4/2/2026Listed for sale$599,900+15.4%$217/sqft
    Source: GAMLS #10722838 Report a problem
    4/25/2022Sold$520,000+0%$188/sqft
    Source: Public Record Report a problem
    4/6/2022Pending sale$519,900$188/sqft
    Source: GAMLS #10022800 Report a problem
    3/21/2022Listed for sale$519,900$188/sqft
    Source: GAMLS #10022800 Report a problem
    3/15/2022Pending sale$519,900$188/sqft
    Source: GAMLS #10022800 Report a problem
    2/22/2022Listed for sale$519,900-1%$188/sqft
    Source: GAMLS #10022800 Report a problem
    2/20/2022Listing removed$525,000$190/sqft
    Source: FMLS GA #6985527 Report a problem
    1/6/2022Listed for sale$525,000$190/sqft
    Source: GAMLS #20009474 Report a problem
    12/31/2021Listing removed$525,000$190/sqft
    Source: FMLS GA #6955346 Report a problem
    12/20/2021Price change$525,000-0.9%$190/sqft
    Source: GAMLS #9064395 Report a problem
    10/13/2021Listed for sale$530,000+1.9%$191/sqft
    Source: GAMLS #9064395 Report a problem
    1/14/2021Listing removed--
    Source: FMLS GA Report a problem
    1/12/2021Price change$519,900-1.8%$188/sqft
    Source: GAMLS #8842637 Report a problem
    12/11/2020Price change$529,250-1.9%$191/sqft
    Source: EasyStreet Realty Georgia #8842637 Report a problem
    11/21/2020Price change$539,250-1.8%$195/sqft
    Source: EasyStreet Realty Georgia #8842637 Report a problem
    8/21/2020Listed for sale$549,250$198/sqft
    Source: EasyStreet Realty Georgia #8842637 Report a problem

    Public tax history

    YearProperty taxesTax assessment
    2025$8,866 -0.1%$191,600
    2024$8,873 -1.6%$191,600 -2.6%
    2023$9,016 +23.4%$196,640 +24.2%
    2022$7,308 +4%$158,360 +4.2%
    2021$7,025 +121.6%$151,920 +137.1%
    2020$3,170 -11.6%$64,080 -12.8%
    2019$3,584 -17.9%$73,520 -19.3%
    2018$4,364 +79.4%$91,080 +93.5%
    2017$2,433 +106.9%$47,080 -32.8%
    2016$1,176 $70,040 +313%
    2014$1,176 $16,960 +85.2%
    2013-- $9,160
    2012-- $9,160 -54.8%
    2011-- $20,256 -52.2%
    2010$2,057 $42,400
    2009$2,057 -23.3%$42,400 -26.7%
    2008$2,684 +2.7%$57,840
    2007$2,613 $57,840
    2006$2,613 +3.4%$57,840 +0.5%
    2005$2,528 +12.9%$57,560 +14.9%
    2004$2,238 +6%$50,080 +4.5%
    2003$2,111 +2.3%$47,920
    2002$2,064 +13.9%$47,920
    2001$1,812 $47,920
    Find assessor info on the county website

    Neighborhood: Candler-Mcafee

    Nearby schools

    GreatSchools rating
    Schools provided by the listing agent
    • Elementary: Toney
    • Middle: Columbia - Dekalb
    • High: Columbia

    Source: FMLS GA. This data may not be complete. We recommend contacting the local school district to confirm school assignments for this home.

    Get a cash offer in 3 minutes
    Find out how much your home could sell for in as little as 3 minutes with a no-obligation cash offer.
    Estimated market value
    $560,100
    Get a cash offer in 3 minutes
    Find out how much your home could sell for in as little as 3 minutes with a no-obligation cash offer.
    Estimated market value
    $560,100