*MUST SEE* Completely remodeled home fresh on the market! This 3 Bedroom 1 and 3/4 bathroom Turn Key home is full of new upgrades such as, New Waterproof Flooring, New Double Pane Windows, New Doors, New Built In Pantry, New Kitchen Cabinets and Counter Tops, All New Paint, New Recessed Lighting, New Framing, New Roof, Brand New Garage door and Opener, New A/C Unit, and also one of the largest lots on the block! As you approach the home you will see a large driveway with potential Rv and/or Boat storage on the right side of the home. To the left is an over-sized 1 car garage with plenty of room for extra storage. As you enter the home you are instantly welcomed in with the open floor plan. You will walk in to the family/dining room that opens up to your fully Remolded kitchen conveniently located for family dinner nights. To your left is a step down large living room with access to the garage as well as a sliding glass door that opens up to the covered patio area in the backyard. To the right of the home you will see 2 bedrooms and a full size bathroom along with the master bedroom that includes its own private 3/4 size bathroom. As an extra bonus, the large back yard provides you plenty of shade and fruit from the matured fruit trees which include lemon, lime, mandarin (cuties), guava, peach, pomegranate, guava, Valencia and naval oranges, along with plenty more open space for any desired additions of your choice. This home is also conveniently located only 0.3 miles to the Ortega hwy, 4.7 Miles from the Lake Elsinore Outlet Shopping Center, 1.9 miles from Lake Elsinore New Launch Pointe Recreation Park, 6.4 miles from Lake Elsinore Motorsports park, and about 2.9 miles from all grocery stores and gas stations.
Sold for $535,000
Listed by: Realty One Group Pacific • Belinda Love • Contact: 310-947-4626
Bought with: PSMC Realty
$535,000
2659 Golden Ct, Lake Elsinore, CA 92530
3beds
1,304sqft
Single Family Residence
Built in 1980
9,148 Square Feet Lot
$547,400 Zestimate®
$410/sqft
$2,883 Estimated rent
Home value
$547,400
$520,000 - $575,000
$2,883/mo
Zestimate® history
Owner options
List your home for rent
$2,883/mo
Rent Zestimate®
Find your next renter with Zillow Rental Manager. Plus, with online applications, you can quickly screen prospective tenants – for free.
$2,883/mo
Rent Zestimate®
Refinance and save
$3,387/mo
Est. payment
Refinancing to a lower rate could help reduce your monthly payments and save thousands over the life of the loan.
$3,387/mo
Est. payment
Explore your selling options
Work with a Zillow partner agent
Leverage their expertise and Zillow's premium Showcase listings to get your home seen by more buyers.
Get startedList with your own agent
Get your home in front of millions of buyers by listing it on Zillow.
Learn how to do itSell it yourself
Take full control of how buyers see your home on Zillow by listing For Sale by Owner (FSBO).
List your homeWhat's special
Boat storageNew roofNew doorsCompletely remodeled homeNew framingBrand new garage doorPlenty of room
Zillow last checked:
Listing updated:
Listed by:
Belinda Love DRE #01951933 310-947-4626,
Realty One Group Pacific
Bought with:
Barbee Andrina, DRE #01081788
PSMC Realty
Source: CRMLS,MLS#: SW24035772 Originating MLS: California Regional MLS
Originating MLS: California Regional MLSFacts & features
Interior
Bedrooms & bathrooms
- Bedrooms: 3
- Bathrooms: 2
- Full bathrooms: 1
- 3/4 bathrooms: 1
- Main level bathrooms: 2
- Main level bedrooms: 3
Rooms
- Room types: Attic, Bedroom, Family Room, Kitchen, Living Room, Primary Bedroom
Primary bedroom
- Features: Main Level Primary
Bedroom
- Features: Bedroom on Main Level
Bathroom
- Features: Bathroom Exhaust Fan, Low Flow Plumbing Fixtures, Separate Shower, Tub Shower, Upgraded
Kitchen
- Features: Kitchen/Family Room Combo, Pots & Pan Drawers, Remodeled, Self-closing Cabinet Doors, Self-closing Drawers, Updated Kitchen
Heating
- Central, ENERGY STAR Qualified Equipment, Forced Air, Natural Gas, Wood Stove
Cooling
- Central Air, Electric, ENERGY STAR Qualified Equipment
Appliances
- Included: Dishwasher, ENERGY STAR Qualified Water Heater, Disposal, Refrigerator, Vented Exhaust Fan, Water Heater
- Laundry: Washer Hookup, Gas Dryer Hookup, In Garage
Features
- Beamed Ceilings, Breakfast Bar, Brick Walls, Ceiling Fan(s), High Ceilings, Open Floorplan, Pantry, Recessed Lighting, Storage, Sunken Living Room, Attic, Bedroom on Main Level, Main Level Primary
- Flooring: Vinyl
- Windows: Blinds, Double Pane Windows, ENERGY STAR Qualified Windows
- Has fireplace: Yes
- Fireplace features: Living Room, Wood Burning
- Common walls with other units/homes: No Common Walls
Interior area
- Total interior livable area: 1,304 sqft
Property
Parking
- Total spaces: 5
- Parking features: Concrete, Direct Access, Door-Single, Driveway, Garage, Garage Door Opener, Oversized, Paved, RV Potential, Garage Faces Side
- Attached garage spaces: 1
- Uncovered spaces: 4
Accessibility
- Accessibility features: Safe Emergency Egress from Home, Accessible Doors
Features
- Levels: One
- Stories: 1
- Entry location: Front
- Patio & porch: Concrete, Covered, Open, Patio
- Pool features: None
- Spa features: None
- Fencing: Chain Link
- Has view: Yes
- View description: Mountain(s), Neighborhood
Lot
- Size: 9,148 Square Feet
- Features: Back Yard, Corner Lot, Cul-De-Sac, Front Yard, Garden, Gentle Sloping, Sprinklers In Rear, Irregular Lot, Lawn, Steep Slope, Sprinkler System, Yard
Details
- Parcel number: 381332007
- Zoning: R3
- Special conditions: Standard
Construction
Type & style
- Home type: SingleFamily
- Architectural style: Modern,Traditional
- Property subtype: Single Family Residence
Materials
- Brick, Drywall, Ducts Professionally Air-Sealed, Glass, Concrete, Stucco
- Roof: Shingle
Condition
- Updated/Remodeled,Turnkey
- New construction: No
- Year built: 1980
Utilities & green energy
- Sewer: Public Sewer
- Water: Public
- Utilities for property: Electricity Available, Electricity Connected, Natural Gas Available, Natural Gas Connected, Sewer Available, Sewer Connected, Water Available, Water Connected
Green energy
- Energy efficient items: Water Heater
Community & HOA
Community
- Features: Biking, Dog Park, Fishing, Lake, Mountainous, Street Lights, Sidewalks, Water Sports
- Security: Smoke Detector(s)
Location
- Region: Lake Elsinore
Financial & listing details
- Price per square foot: $410/sqft
- Tax assessed value: $545,700
- Annual tax amount: $6,196
- Date on market: 3/11/2024
- Cumulative days on market: 46 days
- Listing terms: Cash,Cash to New Loan,Conventional,FHA,Submit,VA Loan
- Inclusions: Fridge, Stove, Dishwasher
- Exclusions: Washer, Dryer, Pool Table
- Road surface type: Paved
Price history
| Date | Event | Price |
|---|---|---|
| 5/31/2024 | Sold | $535,000-4.5%$410/sqft |
Source:  CRMLS #SW24035772 Report a problem CRMLS #SW24035772 Report a problem | ||
| 4/26/2024 | Contingent | $560,000$429/sqft |
Source: CRMLS #SW24035772 Report a problem | ||
| 4/12/2024 | Listed for sale | $560,000$429/sqft |
Source: CRMLS #SW24035772 Report a problem | ||
| 4/11/2024 | Contingent | $560,000$429/sqft |
Source: CRMLS #SW24035772 Report a problem | ||
| 3/12/2024 | Listed for sale | $560,000+348%$429/sqft |
Source: CRMLS #SW24035772 Report a problem | ||
| 5/28/2009 | Sold | $125,000-3.8%$96/sqft |
Source: Public Record Report a problem | ||
| 2/27/2009 | Listing removed | $129,900$100/sqft |
Source: foreclosure.com Report a problem | ||
| 2/9/2009 | Price change | $129,900-7.1%$100/sqft |
Source: foreclosure.com Report a problem | ||
| 1/10/2009 | Price change | $139,900-6.7%$107/sqft |
Source: foreclosure.com Report a problem | ||
| 12/17/2008 | Price change | $149,900-11.8%$115/sqft |
Source: foreclosure.com Report a problem | ||
| 12/11/2008 | Listed for sale | $169,900+24.9%$130/sqft |
Source: foreclosure.com Report a problem | ||
| 7/29/2008 | Sold | $136,000-62.2%$104/sqft |
Source: Public Record Report a problem | ||
| 10/25/2006 | Sold | $360,000+421.7%$276/sqft |
Source: Public Record Report a problem | ||
| 12/18/1997 | Sold | $69,000-0.2%$53/sqft |
Source: Public Record Report a problem | ||
| 5/30/1997 | Sold | $69,168$53/sqft |
Source: Public Record Report a problem | ||
Public tax history
| Year | Property taxes | Tax assessment |
|---|---|---|
| 2025 | $6,196 +192.5% | $545,700 +245.8% |
| 2024 | $2,118 -40.2% | $157,794 +2% |
| 2023 | $3,542 +1.3% | $154,701 +2% |
| 2022 | $3,498 +1.9% | $151,669 +2% |
| 2021 | $3,432 +2.1% | $148,696 +1% |
| 2020 | $3,363 +1.2% | $147,173 +2% |
| 2019 | $3,324 +1.4% | $144,288 +2% |
| 2018 | $3,278 +1.4% | $141,460 +2% |
| 2017 | $3,231 | $138,687 +2% |
| 2016 | $3,231 +86.4% | $135,969 +1.5% |
| 2015 | $1,734 +2.9% | $133,929 +2% |
| 2014 | $1,685 | $131,307 +0.5% |
| 2013 | -- | $130,715 +22.2% |
| 2012 | -- | $107,000 +18.9% |
| 2011 | -- | $90,000 -21.4% |
| 2010 | -- | $114,433 -22.2% |
| 2009 | -- | $147,000 -29.3% |
| 2008 | -- | $208,000 -42.2% |
| 2007 | -- | $360,000 +371.3% |
| 2006 | -- | $76,386 +2% |
| 2005 | -- | $74,889 +3.9% |
| 2003 | -- | $72,077 +2% |
| 2002 | -- | $70,665 +2% |
| 2001 | $1,004 +1.4% | $69,280 +2% |
| 2000 | $990 | $67,923 |
Find assessor info on the county website
Neighborhood: 92530
Nearby homes
- $462,8003 bd1 ba1.1k sqft2649 Golden Ct, Lake Elsinore, CA 92530Off Market
- $448,1003 bd1 ba1.1k sqft2669 Golden Ct, Lake Elsinore, CA 92530Off Market
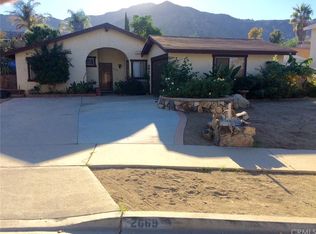
- $499,4003 bd2 ba1.4k sqft2660 Quail Knoll Way, Lake Elsinore, CA 92530Off Market
- $509,1003 bd2 ba1.4k sqft2650 Quail Knoll Way, Lake Elsinore, CA 92530Off Market
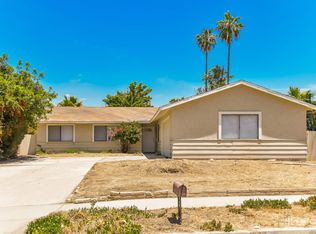
- $502,1003 bd2 ba1.4k sqft2670 Quail Knoll Way, Lake Elsinore, CA 92530Off Market
- $579,6003 bd2 ba2.1k sqft33137 Shoreline Dr, Lake Elsinore, CA 92530Off Market
- $610,3005 bd3 ba2.5k sqft33133 Shoreline Dr, Lake Elsinore, CA 92530Off Market
- $466,2002 bd1 ba1.5k sqft2640 Golden Ct, Lake Elsinore, CA 92530Off Market
Nearby schools
GreatSchools rating
- 2/10Lakeland Village SchoolGrades: K-8Distance: 3.4 mi
- 4/10Lakeside High SchoolGrades: 9-12Distance: 1.1 mi
Get a cash offer in 3 minutes
Find out how much your home could sell for in as little as 3 minutes with a no-obligation cash offer.
Estimated market value
$547,400
Get a cash offer in 3 minutes
Find out how much your home could sell for in as little as 3 minutes with a no-obligation cash offer.
Estimated market value
$547,400
- California
- Riverside County
- Lake Elsinore
- 92530
- 2659 Golden Ct
Nearby cities
Nearby zip codes
Other Lake Elsinore Topics
