Welcome to this charming 3-bedroom Perry home, nestled on a spacious over an acre and a half of land and featuring a convenient tear-drop driveway that provides plenty of parking and easy access to the property. As you step through the front door, you’re welcomed into a bright and inviting living room featuring large windows that fill the space with an abundance of natural light. Just off the living room, you’ll find a main-floor bedroom, full bathroom, and a convenient office area. Toward the back of the home, the dining room provides the perfect space for hosting family and friends and flows seamlessly into the cozy kitchen. Just beyond the kitchen, the mudroom provides easy access to the back deck, where you can relax and enjoy peaceful views of the generously sized yard. The detached garage and additional backyard shed offer plenty of room for storage, hobbies, or workspace. With its spacious one-acre lot, functional layout, and inviting living spaces, this home has so much to offer. Schedule your showing today and come see if this Perry property could be the perfect place to call home!
Contingent
$159,900
2659 Hale Rd, Painesville, OH 44077
3beds
1,078sqft
Single Family Residence
Built in 1910
1.79 Acres Lot
$-- Zestimate®
$148/sqft
$-- HOA
What's special
Main-floor bedroomInviting living spacesConvenient office areaSpacious one-acre lotCozy kitchen
- 16 days
- 1,750
- 162
Likely to sell faster than
Zillow last checked:
Listing updated:
Listed by:
Jessie Keener 440-725-5620 jessie.asacoxhomes@gmail.com,
Glasshouse Realty Group, LLC,
Asa A Cox 440-479-3100,
Glasshouse Realty Group, LLC
Source: MLS Now,MLS#: 5242928 Originating MLS: Lake Geauga Area Association of REALTORS
Originating MLS: Lake Geauga Area Association of REALTORSFacts & features
Interior
Bedrooms & bathrooms
- Bedrooms: 3
- Bathrooms: 1
- Full bathrooms: 1
- Main level bathrooms: 1
- Main level bedrooms: 1
Primary bedroom
- Description: Flooring: Hardwood
- Level: First
- Dimensions: 9 x 13
Bedroom
- Description: Flooring: Hardwood
- Level: Second
- Dimensions: 10 x 13
Bedroom
- Description: Flooring: Hardwood
- Level: Second
- Dimensions: 17 x 13
Bathroom
- Description: Flooring: Linoleum
- Level: First
- Dimensions: ND x ND
Dining room
- Description: Flooring: Carpet
- Level: First
- Dimensions: 11 x 13
Kitchen
- Description: Flooring: Tile
- Level: First
- Dimensions: 9 x 9
Living room
- Description: Flooring: Hardwood
- Level: First
- Dimensions: 17 x 17
Mud room
- Level: First
- Dimensions: 9 x 5
Office
- Description: Flooring: Hardwood
- Level: First
- Dimensions: 8 x 10
Heating
- Forced Air, Gas, Hot Water, Steam
Cooling
- None
Features
- Basement: Full
- Has fireplace: No
Interior area
- Total structure area: 1,078
- Total interior livable area: 1,078 sqft
- Finished area above ground: 1,078
Video & virtual tour
Property
Parking
- Total spaces: 1
- Parking features: Detached, Garage
- Garage spaces: 1
Features
- Levels: Two
- Stories: 2
- Pool features: None
- Fencing: None
Lot
- Size: 1.79 Acres
Details
- Parcel number: 03A005B000030
Construction
Type & style
- Home type: SingleFamily
- Architectural style: Bungalow,Other
- Property subtype: Single Family Residence
Materials
- Aluminum Siding, Vinyl Siding
- Roof: Asphalt,Fiberglass
Condition
- Year built: 1910
Utilities & green energy
- Sewer: Septic Tank
- Water: Public
Community & HOA
HOA
- Has HOA: No
Location
- Region: Painesville
Financial & listing details
- Price per square foot: $148/sqft
- Tax assessed value: $175,110
- Annual tax amount: $1,591
- Date on market: 9/9/2026
- Cumulative days on market: 17 days
- Listing terms: Cash,Conventional
Estimated market value
Not available
Estimated sales range
Not available
Not available
Price history
| Date | Event | Price |
|---|---|---|
| 9/9/2026 | Listed for sale | $159,900$148/sqft |
Source:  MLS Now #5242928 Report a problem MLS Now #5242928 Report a problem | ||
Public tax history
| Year | Property taxes | Tax assessment |
|---|---|---|
| 2025 | $1,687 -21.8% | $61,290 |
| 2024 | $2,158 +10.1% | $61,290 +19.7% |
| 2023 | $1,960 -1.3% | $51,220 |
| 2022 | $1,985 +6.6% | $51,220 |
| 2021 | $1,862 +18.6% | $51,220 +25% |
| 2020 | $1,570 -0.1% | $40,990 |
| 2019 | $1,571 +22.5% | $40,990 +16% |
| 2018 | $1,282 | $35,340 |
| 2017 | $1,282 +0.6% | $35,340 |
| 2016 | $1,274 +0% | $35,340 |
| 2015 | $1,273 +1.9% | $35,340 |
| 2014 | $1,250 +0.1% | $35,340 |
| 2013 | $1,249 +0.2% | $35,340 |
| 2012 | $1,246 -5.8% | $35,340 -7.3% |
| 2011 | $1,323 +0.1% | $38,140 |
| 2010 | $1,322 +6.1% | $38,140 +0% |
| 2009 | $1,246 +2.8% | $38,137 -8% |
| 2008 | $1,212 +0.9% | $41,455 |
| 2007 | $1,201 -62.8% | $41,455 |
| 2006 | $3,226 +3.6% | $41,455 +3.1% |
| 2005 | $3,114 | $40,223 |
| 2004 | $3,114 | $40,223 |
| 2003 | $3,114 +29.1% | $40,223 +29.1% |
| 2002 | $2,413 +3.9% | $31,168 |
| 2001 | $2,322 | $31,168 |
| 2000 | $2,322 +18.7% | $31,168 +18.7% |
| 1999 | $1,956 | $26,254 |
Find assessor info on the county website
Monthly payment
Est. payment
Payment breakdown
Explore the cost of this home by adjusting the details. Changes won't be saved.Climate risks
Neighborhood: 44077
Nearby schools
Schools provided by the listing agent
- District: Perry LSD Lake- 4307
Source: MLS Now. This data may not be complete. We recommend contacting the local school district to confirm school assignments for this home.
Similar homes
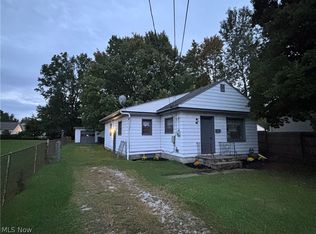
- $165,0003 bd1 ba842 sqft863 North Ave, Painesville, OH 44077For Sale
 MLS ID #5247833, Debra A Pizzo, Glasshouse Realty Group, LLC. MLS Now
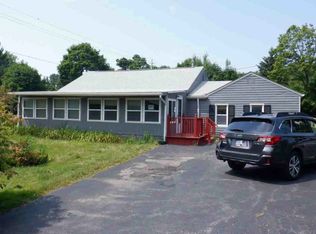
 - $149,9003 bd1 ba1k sqft389 Button Ave, Painesville, OH 44077For Sale
 MLS ID #5246719, Brian J Sellitto, Puppy Realty. MLS Now
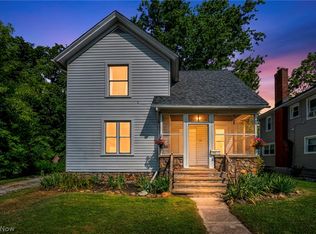
 - $--3 bd1 ba1.1k sqft300 Park Rd, Painesville, OH 44077Auction
 ServiceLink Auction
 - $157,5003 bd1 ba1.3k sqft175 E Walnut Ave, Painesville, OH 44077For Sale
 MLS ID #5234788, Shannon R Gerome, Keller Williams Greater Cleveland Northeast. MLS Now
