Your opportunity is here. 24-hour Resort-style living in your own back yard in St. James. Renowned builder Johnny Schiano has created a stunning Hamptons-style home, garnering accolades including the Brunswick County Parade of Homes 2021 top Diamond award & the 2023 Builders' Guild top Virtual Award. With over 4300 sq ft of living space, this custom 4 bedroom, 5 bath gem seamlessly blends indoor & outdoor living, promising an unparalleled experience that effortlessly extends the comforts of home outdoors.
The heart of this residence is its expansive open floor plan, adorned with exquisite details such as engineered walnut flooring, metallic barrel & unique trey ceilings throughout. Solid mahogany doors & extensive moldings throughout the home add an extra layer of sophistication. The foyer expands into a billiards room with an open bar, which seamlessly flows into the great room, chef's kitchen with butler's pantry & spacious dining room. The main living area encompasses a serene primary suite boasting a vaulted beamed ceiling, his & her closets, a lavish soaking tub, & an enormous walk-in shower. The main floor also includes a powder room, & 2 large guestrooms with a luxurious shared bath. Ascend to the upper level, where entertainment venues abound, including a bedroom/bonus suite with a kitchenette and full bath. A secret door reveals an oasis of tranquility with a Zen relaxation area & a custom-designed Speakeasy style band room, adding an element of surprise to this already enchanting home.
Indulge in the quintessential outdoor living experience on the large, covered porch with vaulted cypress wood ceilings, gas/wood-burning fireplace, half bath, TV, hot tub, & extensive sound system. This outdoor haven extends your indoor living space, with automated screens creating an Outdoor Oasis to create special memories with family and friends. With over 5500 sq ft of under-roof space for everyday living and entertaining, this residence is designed for hosting
Sold for $2,750,000
$2,750,000
2659 Mariners Way SE, Southport, NC 28461
4beds
4,313sqft
Single Family Residence
Built in 2021
0.57 Acres Lot
$2,686,600 Zestimate®
$638/sqft
$4,860 Estimated rent
Home value
$2,686,600
$2.39M - $2.96M
$4,860/mo
Zestimate® history
Owner options
List your home for rent
$4,860/mo
Rent Zestimate®
Find your next renter with Zillow Rental Manager. Plus, with online applications, you can quickly screen prospective tenants – for free.
$4,860/mo
Rent Zestimate®
Refinance and save
$15,762/mo
Est. payment
Refinancing to a lower rate could help reduce your monthly payments and save thousands over the life of the loan.
$15,762/mo
Est. payment
Explore your selling options
Work with a Zillow partner agent
Leverage their expertise and Zillow's premium Showcase listings to get your home seen by more buyers.
Get startedList with your own agent
Get your home in front of millions of buyers by listing it on Zillow.
Learn how to do itSell it yourself
Take full control of how buyers see your home on Zillow by listing For Sale by Owner (FSBO).
List your homeWhat's special
Zillow last checked:
Listing updated:
Listed by:
Rosemarie Gibbs 410-271-5145,
St James Properties LLC,
Denise B Hayes 201-755-6057,
St James Properties LLC
Bought with:
Aimee Sposeep, 211734
REAL Broker LLC
Source: Hive MLS,MLS#: 100432378 Originating MLS: Brunswick County Association of Realtors
Originating MLS: Brunswick County Association of RealtorsFacts & features
Interior
Bedrooms & bathrooms
- Bedrooms: 4
- Bathrooms: 5
- Full bathrooms: 3
- 1/2 bathrooms: 2
Rooms
- Room types: Living Room, Master Bedroom, Bedroom 2, Bedroom 3, Breakfast Nook, Dining Room, Laundry, Bonus Room, Other, Office
Primary bedroom
- Level: First
- Dimensions: 17.5 x 17.5
Bedroom 2
- Level: First
- Dimensions: 15.5 x 13
Bedroom 3
- Level: First
- Dimensions: 16 x 16
Bonus room
- Description: 4th bedroom
- Level: Second
- Dimensions: 14.5 x 20
Breakfast nook
- Level: First
- Dimensions: 13 x 12
Dining room
- Description: billiards room
- Level: First
- Dimensions: 18 x 15.5
Laundry
- Level: First
- Dimensions: 8.5 x 11.5
Living room
- Level: First
- Dimensions: 22 x 18
Office
- Description: zen nook
- Level: Second
- Dimensions: 5 x 8
Other
- Description: porch with remote wall screens
- Level: First
- Dimensions: 18.5 x 15
Other
- Description: outdoor dining with remote wall screens
- Level: First
- Dimensions: 18 x 22
Other
- Description: entertainment room
- Level: Second
- Dimensions: 14.5 x 14
Other
- Description: entertainment room
- Level: Second
- Dimensions: 13 x 13
Heating
- Fireplace(s), Heat Pump, Zoned, Electric
Cooling
- Central Air, Zoned
Appliances
- Included: Vented Exhaust Fan, Mini Refrigerator, Gas Cooktop, Built-In Microwave, See Remarks, Water Softener, Washer, Refrigerator, Dryer, Disposal, Dishwasher, Wall Oven
- Laundry: Laundry Room
Features
- Sound System, Master Downstairs, Walk-in Closet(s), Vaulted Ceiling(s), High Ceilings, Whole-Home Generator, Bookcases, Kitchen Island, Pantry, Walk-in Shower, Wet Bar, Blinds/Shades, Gas Log, Walk-In Closet(s)
- Flooring: Carpet, Tile, Wood
- Has fireplace: Yes
- Fireplace features: Gas Log
Interior area
- Total structure area: 4,313
- Total interior livable area: 4,313 sqft
Property
Parking
- Total spaces: 4
- Parking features: Garage Faces Side, Garage Door Opener, Off Street, Paved
- Uncovered spaces: 4
Features
- Levels: Two
- Stories: 2
- Patio & porch: Covered, Enclosed, Patio, Porch, Screened, See Remarks
- Exterior features: Irrigation System, Gas Grill, Outdoor Kitchen, DP50 Windows, Gas Log
- Fencing: Back Yard,Vinyl
- Has view: Yes
- View description: Creek/Stream
- Has water view: Yes
- Water view: Creek/Stream
- Waterfront features: None
- Frontage type: Creek
Lot
- Size: 0.57 Acres
- Dimensions: 110 x 226 x 110 x 110
Details
- Additional structures: Pergola, Outdoor Kitchen
- Parcel number: 235ec005
- Zoning: EPUD
- Special conditions: Standard
- Other equipment: Generator
Construction
Type & style
- Home type: SingleFamily
- Property subtype: Single Family Residence
Materials
- Composition, Stone
- Foundation: Slab
- Roof: Architectural Shingle
Condition
- New construction: No
- Year built: 2021
Utilities & green energy
- Water: Public
- Utilities for property: Water Available
Green energy
- Green verification: ENERGY STAR Certified Homes
- Energy efficient items: Lighting
Community & HOA
Community
- Security: Security System
- Subdivision: St James
HOA
- Has HOA: Yes
- Amenities included: Beach Access, Beach Rights, Clubhouse, Comm Garden, Dog Park, Fitness Center, Gated, Golf Course, Indoor Pool, Jogging Path, Maintenance Common Areas, Maintenance Grounds, Maintenance Roads, Management, Marina, Master Insure, Park, Pickleball, Picnic Area, Playground, Restaurant, RV Parking, Sidewalks, Storage, Trash
- HOA fee: $1,120 monthly
- HOA name: St James POA
- HOA phone: 910-253-4805
Location
- Region: Southport
Financial & listing details
- Price per square foot: $638/sqft
- Tax assessed value: $1,194,030
- Annual tax amount: $4,798
- Date on market: 6/3/2025
- Cumulative days on market: 136 days
- Listing agreement: Exclusive Right To Sell
- Listing terms: Cash,Conventional
- Road surface type: Paved
Price history
| Date | Event | Price |
|---|---|---|
| 9/26/2024 | Sold | $2,750,000-6.6%$638/sqft |
Source:  Hive MLS #100432378 Report a problem Hive MLS #100432378 Report a problem | ||
| 7/26/2024 | Contingent | $2,945,000$683/sqft |
Source: Hive MLS #100432378 Report a problem | ||
| 5/31/2024 | Price change | $2,945,000-1.7%$683/sqft |
Source: Hive MLS #100432378 Report a problem | ||
| 3/17/2024 | Listed for sale | $2,995,000+2752.4%$694/sqft |
Source: Hive MLS #100432378 Report a problem | ||
| 11/30/2017 | Sold | $105,000$24/sqft |
Source: Hive MLS #100046865 Report a problem | ||
Public tax history
Tax history is unavailable.
Neighborhood: 28461
Nearby homes
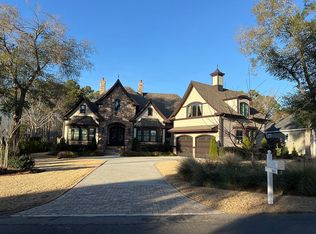
- $2,750,0004 bd5 ba5.5k sqft2659 Mariners Way, Southport, NC 28461Sold
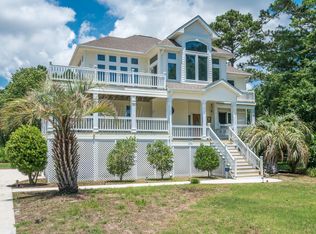
- $860,6004 bd4 ba2.6k sqft2667 Mariners Way SE, Southport, NC 28461Off Market
- $788,2004 bd4 ba2.6k sqft2667 Mariners Way, Southport, NC 28461Off Market
- $902,7004 bd3 ba2.6k sqft2651 Mariners Way, Southport, NC 28461Off Market
- $---- bd-- ba-- sqft2651 Mariners Way SE, Southport, NC 28461Off Market
- $1,278,2003 bd5 ba4.7k sqft2675 Mariners Way SE, Southport, NC 28461Off Market
- $1,125,4004 bd5 ba4.7k sqft2675 Mariners Way, Southport, NC 28461Off Market
- $--0.66 Acres2643 Mariners Way SE LOT 7, Southport, NC 28461Off Market
Nearby schools
GreatSchools rating
- 4/10Virginia Williamson ElementaryGrades: PK-5Distance: 8.4 mi
- 4/10South Brunswick MiddleGrades: 6-8Distance: 7 mi
- 4/10South Brunswick HighGrades: 9-12Distance: 7.3 mi
Schools provided by the listing agent
- Elementary: Virginia Williamson
- Middle: South Brunswick
- High: South Brunswick
Source: Hive MLS. This data may not be complete. We recommend contacting the local school district to confirm school assignments for this home.
Get a cash offer in 3 minutes
Find out how much your home could sell for in as little as 3 minutes with a no-obligation cash offer.
Estimated market value
$2,686,600
Get a cash offer in 3 minutes
Find out how much your home could sell for in as little as 3 minutes with a no-obligation cash offer.
Estimated market value
$2,686,600
- North Carolina
- Brunswick County
- Saint James
- 28461
- 2659 Mariners Way SE
Nearby cities
Nearby zip codes
Other Saint James Topics
