Skip main navigation
For sale
  • Price cut: $6K (6/4)
    $419,000

    2659 Meadow Dr, Sturgis, SD 57785

    3beds
    2,265sqft
    : 
    Loading
    Get pre-qualified
    Site Built
    Built in 2020
    0.3 Acres Lot
    $411,700 Zestimate®
    $185/sqft
    $-- HOA

    What's special

    Partially finished basementNewly constructed retaining wallOpen concept floor planGreat views
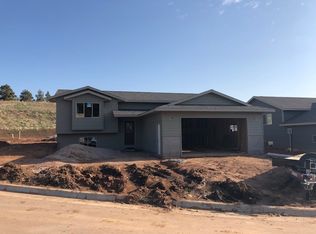
    For more information, please contact listing agent Zac Zandstra 605-484-3266 with Great Peaks Realty. Nestled on .30 acres making it one of the larger lots in the neighborhood, this very well-kept home in the established & developed Dolan Creek Estates subdivision offers 3 bedrooms & 2 bathrooms on the main floor with an open concept floor plan that includes a large kitchen equipped with an island & pantry. The property comes with great views & a partially finished basement where a future 4th bedroom & 3rd bathroom would be possible. You can enjoy a walk-out patio in the back off the main floor with a newly constructed retaining wall & with the lot being bigger than most in the area & most all of the acreage being useable there's potential to add extra amenities, this area is perfect for entertaining & speaking of entertainment, you're just minutes away from downtown Sturgis! Sod was also recently added to the front & there's a park within walking distance. Don't miss out on this opportunity to call this great home your own! Call or text today to schedule a showing!
    145 days
    |
    246
    |
    10
    |

    Zillow last checked:

    Listing updated:

    Listed by:

    Zachary Zandstra,

    Great Peaks Realty

    Source: Mount Rushmore Area AOR,MLS#: 87549MLS Logo

    Loading...

      Facts & features

      Interior

      Bedrooms & bathrooms
      • Bedrooms: 3
      • Bathrooms: 2
      • Full bathrooms: 2
      • Main level bathrooms: 2
      • Main level bedrooms: 3
      Primary bedroom
      • Description: WIC
      • Level: Main
      • Area: 168
      • Dimensions: 12 x 14
      Bedroom 2
      • Level: Main
      • Area: 121
      • Dimensions: 11 x 11
      Bedroom 3
      • Level: Main
      • Area: 110
      • Dimensions: 10 x 11
      Dining room
      • Level: Main
      • Area: 104
      • Dimensions: 13 x 8
      Family room
      • Description: Finished
      Kitchen
      • Description: Island/Breakfast Bar
      • Level: Main
      • Dimensions: 11 x 13
      Living room
      • Level: Main
      • Area: 208
      • Dimensions: 13 x 16
      Heating
      • Forced Air
      Cooling
      • Refrig. C/Air
      Appliances
      • Included: Dishwasher, Disposal, Refrigerator, Electric Range Oven, Microwave, Washer, Dryer
      • Laundry: In Basement
      Features
      • Vaulted Ceiling(s), Walk-In Closet(s), Ceiling Fan(s)
      • Flooring: Carpet, Tile, Vinyl, Laminate
      • Windows: Window Coverings
      • Basement: Full,Partially Finished,Sump Pit
      • Number of fireplaces: 1
      • Fireplace features: None
      Interior area
      • Total structure area: 2,265
      • Total interior livable area: 2,265 sqft

      Property

      Parking
      • Total spaces: 2
      • Parking features: Two Car, Attached, RV Access/Parking, Garage Door Opener
      • Attached garage spaces: 2
      Features
      • Levels: Split Foyer
      • Patio & porch: Open Patio, Open Deck, Open Stoop
      Lot
      • Size: 0.3 Acres
      • Features: Views, Lawn, Rock

      Construction

      Type & style
      • Home type: SingleFamily
      • Property subtype: Site Built
      Materials
      • Frame
      • Roof: Composition
      Condition
      • Year built: 2020

      Community & HOA

      Community
      • Security: Smoke Detector(s)
      • Subdivision: Dolan Creek Estates
      HOA
      • Amenities included: Playground
      Location
      • Region: Sturgis

      Financial & listing details

      • Price per square foot: $185/sqft
      • Date on market: 2/24/2026
      • Road surface type: Paved

        Estimated market value

        $411,700

        $391,000 - $432,000

        $2,394/mo

        Price history

        DateEventPrice
        6/4/2026Price change$419,000-1.4%$185/sqft
        Source: Mount Rushmore Area AOR #87549 Report a problem
        2/24/2026Listed for sale$424,999+1.2%$188/sqft
        Source: Mount Rushmore Area AOR #87549 Report a problem
        7/18/2023Listing removed$419,900$185/sqft
        Source: Mount Rushmore Area AOR #76681 Report a problem
        6/22/2023Listed for sale$419,900$185/sqft
        Source: Mount Rushmore Area AOR #76681 Report a problem

        Public tax history

        Tax history is unavailable.

        Monthly payment

        Est. payment

        Payment breakdown

        Explore the cost of this home by adjusting the details. Changes won't be saved.
        All calculations are estimates and provided by Zillow, Inc. for informational purposes only. Actual amounts may vary.
        HOA fees may include property taxes on listings classified as Co-Ops. Contact the listing agent and/or owner for fee details.
        Mortgage interest rates are dependent on a number of factors, including credit score, down payment, and repayment length. Interest rate data provided by Zillow Group Marketplace, Inc. as of 1/1/1970 from various mortgage lenders with which we have lead or other similar arrangements; the Estimated Payment is an average of those rates.
        See how much you could borrow to make a competitive offer.

        Climate risks

        Neighborhood: 57785

        Getting around

        1 / 100
        Car-Dependent
        8 / 100
        Somewhat Bikeable

        Nearby schools

        GreatSchools rating
        Schools provided by the listing agent
        • District: Meade

        Source: Mount Rushmore Area AOR. This data may not be complete. We recommend contacting the local school district to confirm school assignments for this home.

        A local agent can set up tours, give advice and negotiate with sellers.

        Browse local experts

        Similar homes