Skip main navigation
Off market
  • $895,900

    2659 N Ashland Ave APT 3, Chicago, IL 60614

    3beds
    2baths
    2,800sqft
    Townhouse
    Built in 2003
    1,166 Square Feet Lot
    $895,900 Zestimate®
    $320/sqft
    $4,632 Estimated rent

    Home value

    $895,900

    $851,000 - $950,000

    $4,632/mo

    Zestimate® history
    Loading
    Loading...

    Owner options

    List your home for rent

    $4,632/mo

    Rent Zestimate®

    Find your next renter with Zillow Rental Manager. Plus, with online applications, you can quickly screen prospective tenants – for free.

    Learn more

    $4,632/mo

    Rent Zestimate®

    Refinance and save

    $6,384/mo

    Est. payment

    Refinancing to a lower rate could help reduce your monthly payments and save thousands over the life of the loan.

    See today's rates

    $6,384/mo

    Est. payment

    Explore your selling options

    Work with a Zillow partner agent

    Leverage their expertise and Zillow's premium Showcase listings to get your home seen by more buyers.

    Get started

    List with your own agent

    Get your home in front of millions of buyers by listing it on Zillow.

    Learn how to do it

    Sell it yourself

    Take full control of how buyers see your home on Zillow by listing For Sale by Owner (FSBO).

    List your home

    What's special

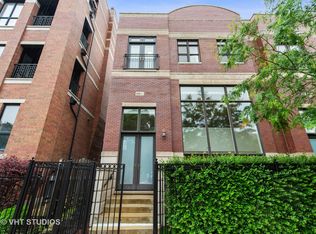
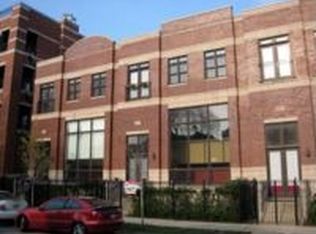
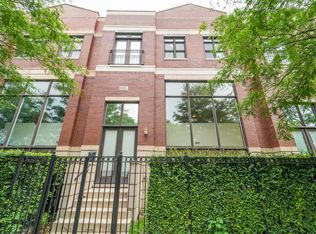
    Located directly in between Diversey and Wrightwood on Ashland. Great location Right across the street from Prescott Elementary, steps away from Wrightwood Park and several other parks within close walking distance. Wonderful neighbors! Beautiful bright and sunny townhome! Pet Friendly Parking Available Air Conditioning In-unit Laundry Square Footage: 2800 sq. ft. Date Available: 2/1/20 Lease Term: Short Term, 12+ months Move-in Fee: $450 Application Fee: $60 Security Deposit: $4,000 What you Should Know Unique Features The 3/2.5 townhome has a BIG 2.5 car garage, a balcony off master bedroom, interior courtyard and front yard outdoor space which is great for pets. Interior Highlights Absolutely gorgeous sunlit oversized row home in the heart of Lincoln Park. This highly upgraded home features custom kitchen with granite countertops, stainless steel appliances and custom cabinetry. Large eat-in kitchen/dining area that has a beautiful open floor plan to a nice sized living room, lower level family room with attached 2+ car garage. Floor plan boasts all three bedrooms on one floor with master suite, large walk in closet, double vanity sink, separate tub/shower. Best Things About the Building Nest thermostat helps save money on energy bills. Interior courtyard allows for fun times BBQ with neighbors or allowing kids to ride bikes and scooters in a safe space. Best Things About the Neighborhood Walking distance to Wrightwood Park, Prescott Elementary, countless restaurants, bars, and gyms. Less than 5 minute drive to Whole Foods and Mariano's, and walking distance to Jewel. Why it's Worthy of Calling Home This home is located in the heart of Lincoln Park in Prescott and Lincoln school districts. Policies Pet Policy Dogs OK. Pet Deposit: $250 Monthly Pet Fee: $25 Parking Yes. 2+ car garage Apartment Features & Amenities Balcony, Deck, or Patio Washer/Dryer: In-Unit Central Air Conditioning Central Heat Hardwood Floors Walk-in Closet Window Coverings Whirlpool Tub Stainless Steel Appliances Dishwasher Refrigerator Stove Microwave Granite / Quartz Countertops Fireplace Floor-to-ceiling windows Double Vanity Tenant responsible for utilities. Owner pays for garbage and recycling. Will consider 4 or 12 month lease.

    This property is off market, which means it's not currently listed for sale or rent on Zillow. This may be different from what's available on other websites or public sources.


    Facts & features

    Interior

    Bedrooms & bathrooms
    • Bedrooms: 3
    • Bathrooms: 2.5
    Heating
    • Forced air, Gas
    Cooling
    • Other
    Appliances
    • Included: Dryer, Washer
    • Laundry: In Unit
    Features
    • Flooring: Hardwood
    • Basement: Unfinished
    • Has fireplace: Yes
    Interior area
    • Total interior livable area: 2,800 sqft

    Property

    Parking
    • Total spaces: 2
    • Parking features: Garage - Detached
    Features
    • Exterior features: Brick
    Lot
    • Size: 1,166 Square Feet
    Details
    • Parcel number: 1429300095

    Construction

    Type & style
    • Home type: Townhouse
    • Architectural style: Modern
    Materials
    • Foundation: Slab
    • Roof: Built-up
    Condition
    • Year built: 2003

    Community & HOA

    HOA
    • Has HOA: Yes
    • HOA fee: $8 monthly
    Location
    • Region: Chicago

    Financial & listing details

    • Price per square foot: $320/sqft
    • Tax assessed value: $650,000
    • Annual tax amount: $13,059

    Price history

    DateEventPrice
    5/25/2022Sold$667,000+8.5%$238/sqft
    Source: Public Record Report a problem
    1/2/2021Listing removed--
    Source: Owner Report a problem
    12/3/2020Listed for rent$3,800-5%$1/sqft
    Source: Owner Report a problem
    10/22/2019Listing removed$4,000$1/sqft
    Source: Owner Report a problem
    10/8/2019Listed for rent$4,000$1/sqft
    Source: Owner Report a problem
    5/23/2016Sold$615,000-1.8%$220/sqft
    Source: MRED as distributed by MLS GRID #09165120 Report a problem
    3/26/2016Pending sale$626,000$224/sqft
    Source: @properties #09165120 Report a problem
    3/14/2016Listed for sale$626,000+54.6%$224/sqft
    Source: @properties #09165120 Report a problem
    4/4/2011Sold$405,000-10%$145/sqft
    Source: MRED as distributed by MLS GRID #07746167 Report a problem
    2/26/2011Listed for sale$449,900$161/sqft
    Source: Remax Vision #07724666 Report a problem
    2/19/2011Pending sale$449,900$161/sqft
    Source: Remax Vision #07724666 Report a problem
    2/7/2011Listed for sale$449,900-13.5%$161/sqft
    Source: Remax Vision #07724666 Report a problem
    8/17/2006Sold$520,000$186/sqft
    Source: Public Record Report a problem

    Public tax history

    YearProperty taxesTax assessment
    2024$13,059 -3.3%$65,000 +1.6%
    2023$13,503 +2.6%$64,000
    2022$13,164 +2.3%$64,000
    2021$12,870 +0.3%$64,000 +11.1%
    2020$12,829 +2%$57,588 -8%
    2019$12,576 +1.7%$62,596
    2018$12,365 +14.5%$62,596 +24.7%
    2017$10,803 +13.1%$50,182
    2016$9,551 +9.6%$50,182
    2015$8,715 +15.8%$50,182 +16.3%
    2014$7,528 +2.2%$43,144
    2013$7,369 +1%$43,144
    2012$7,294 -7.9%$43,144 -15.2%
    2011$7,922 -0.8%$50,907
    2010$7,988 +0.3%$50,907 -3.7%
    2009$7,963 +7.8%$52,848 -0.9%
    2008$7,386 +0.8%$53,336
    2007$7,325 -4.3%$53,336
    2006$7,657 -19.8%$53,336 -8.7%
    2005$9,550 +1%$58,446
    2004$9,454 $58,446
    Find assessor info on the county website

    Neighborhood: Lincoln Park

    Nearby schools

    GreatSchools rating
    Schools provided by the listing agent
    • District: 299

    Source: The MLS. This data may not be complete. We recommend contacting the local school district to confirm school assignments for this home.

    Get a cash offer in 3 minutes
    Find out how much your home could sell for in as little as 3 minutes with a no-obligation cash offer.
    Estimated market value
    $895,900
    Get a cash offer in 3 minutes
    Find out how much your home could sell for in as little as 3 minutes with a no-obligation cash offer.
    Estimated market value
    $895,900