Skip main navigation
Off market
  • $809,900

    2659 N Elizabeth St, Denver, CO 80205

    4beds
    1,676sqft
    SingleFamily
    Built in 1924
    4,791 Square Feet Lot
    $809,900 Zestimate®
    $483/sqft
    $3,393 Estimated rent

    Home value

    $809,900

    $753,000 - $867,000

    $3,393/mo

    Zestimate® history
    Loading
    Loading...

    Owner options

    List your home for rent

    $3,393/mo

    Rent Zestimate®

    Find your next renter with Zillow Rental Manager. Plus, with online applications, you can quickly screen prospective tenants – for free.

    Learn more

    $3,393/mo

    Rent Zestimate®

    Refinance and save

    $4,623/mo

    Est. payment

    Refinancing to a lower rate could help reduce your monthly payments and save thousands over the life of the loan.

    See today's rates

    $4,623/mo

    Est. payment

    Explore your selling options

    Work with a Zillow partner agent

    Leverage their expertise and Zillow's premium Showcase listings to get your home seen by more buyers.

    Get started

    List with your own agent

    Get your home in front of millions of buyers by listing it on Zillow.

    Learn how to do it

    Sell it yourself

    Take full control of how buyers see your home on Zillow by listing For Sale by Owner (FSBO).

    List your home

    What's special

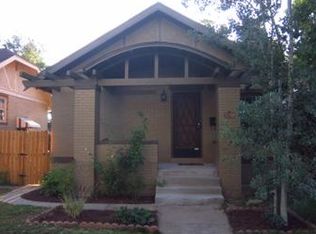
    Located less than one block from the newly finished $46 million City Park golf course, this 1924 brick bungalow has been expertly renovated wherein modern amenities marry fully restored historic features. The home sits on a lush corner lot on two very low traffic streets including the easement of wildflowers. On the main floor of the home you’ll find two bedrooms, both with designer lighting schemes, the main upstairs bath is finished with top of the line Kohler champagne bronze fixtures and washed in Carrera marble and Spanish tile and heated floor. You’ll also find the open air renovated kitchen and a modern living space with the original plaster walls having been resurfaced by a master carpenter. Downstairs you’ll find 2 fully conforming bedrooms, 1 that is a standalone studio/master bedroom, complete with its own full bath, again detailed with bronze fixtures, yet with a wonderfully textured black basalt tiled shower, heated floor. Outside, take in the privacy and serenity of the multiple gardens from your patio, brand new jacuzzi hot tub and fire pit area for those cold/snowy nights. The homes landscaping is Wildlife Habitat certified by The National Wildlife Federation. All major home systems are updated and immaculately maintained from plumbing to electrical. All pipes were replaced (including the service line to the City main) as they were lead lined, this is something to keep in mind when looking at any home from this era that are offered at lower price points as when you take ownership, you’ll likely have to incur the cost to replace all original pipes. Property currently zoned for ADU / guest house, Buyer to do own due diligence. Please contact owner if interested in learning more at bryantkosanovich2013@gmail.com. Thank you.

    This property is off market, which means it's not currently listed for sale or rent on Zillow. This may be different from what's available on other websites or public sources.

    Facts & features

    Interior

    Bedrooms & bathrooms
    • Bedrooms: 4
    • Bathrooms: 3
    • Full bathrooms: 3
    Heating
    • Forced air, Other, Gas
    Cooling
    • Central
    Appliances
    • Included: Dishwasher, Dryer, Freezer, Garbage disposal, Microwave, Range / Oven, Refrigerator, Washer
    Features
    • Updated, Remodeled
    • Flooring: Tile, Concrete, Hardwood
    • Basement: Finished
    • Has fireplace: Yes
    Interior area
    • Total interior livable area: 1,676 sqft

    Property

    Parking
    • Total spaces: 2
    • Parking features: Garage - Detached, Off-street, On-street
    Features
    • Exterior features: Brick
    • Has spa: Yes
    • Has view: Yes
    • View description: Park, City, Mountain
    Lot
    • Size: 4,791 sqft
    Details
    • Parcel number: 0225349017000

    Construction

    Type & style
    • Home type: SingleFamily
    Materials
    • Roof: Asphalt
    Condition
    • Year built: 1924

    Utilities & green energy

    • Sewer: Public
    • Water: Public

    Community & neighborhood

    Location
    • Region: Denver

    Other

    Other facts
    • Exterior Features: Professional Landscaping, Fence, Yard
    • Property Type: Residential
    • School District: Denver 1
    • View: Golf Course View
    • Sewer: Public
    • Water Source: Public
    • Construction Methods: Brick
    • Interior Features: Updated, Remodeled
    • Construction Materials: Brick
    • Site Features: Corner Lot, Historical District
    • Laundry Availability: Washer/Dryer Included
    • Partial Ownership Type: Not Applicable
    • MLS: REcolorado

    Price history

    DateEventPrice
    5/4/2023Sold$903,500+68.9%$539/sqft
    Source: Public Record Report a problem
    9/19/2018Sold$535,000+3.9%$319/sqft
    Source: Public Record Report a problem
    8/28/2018Pending sale$515,000$307/sqft
    Source: Live.Laugh.Denver. Real Estate Group #1615249 Report a problem
    8/22/2018Listed for sale$515,000+243.6%$307/sqft
    Source: Live.Laugh.Denver. Real Estate Group #1615249 Report a problem
    9/8/2000Sold$149,900$89/sqft
    Source: Public Record Report a problem

    Public tax history

    YearProperty taxesTax assessment
    2024$3,552 +17.8%$45,840 -6.4%
    2023$3,014 +3.6%$48,990 +29.3%
    2022$2,909 +8.5%$37,900 -2.8%
    2021$2,681 +2.9%$38,990 +7.9%
    2020$2,606 +45.7%$36,136 -0.7%
    2019$1,789 $36,389 +57.4%
    2018$1,789 +0.3%$23,120
    2017$1,783 +10.9%$23,120 +12.3%
    2016$1,608 +12.8%$20,580
    2015$1,425 0%$20,580 +19.9%
    2014$1,426 +10.2%$17,160
    2013$1,294 +17.9%$17,160 +11.5%
    2012$1,097 +19.9%$15,390
    2011$916 +2.2%$15,390 +11.9%
    2010$896 -13.9%$13,750
    2009$1,040 -0.2%$13,750 -11.7%
    2008$1,042 +9.3%$15,580
    2007$953 +1.1%$15,580 +9.4%
    2006$943 +12.4%$14,240
    2005$839 +4.7%$14,240 +6.4%
    2003$801 +1.9%$13,380
    2002$786 $13,380 +55%
    2001-- $8,630

    Find assessor info on the county website

    Neighborhood: Skyland

    Nearby schools

    GreatSchools rating
    Schools provided by the listing agent
    • Elementary: Columbine
    • Middle: Whittier E-8
    • High: Manual
    • District: Denver 1

    Source: The MLS. This data may not be complete. We recommend contacting the local school district to confirm school assignments for this home.

    Get a cash offer in 3 minutes
    Find out how much your home could sell for in as little as 3 minutes with a no-obligation cash offer.
    Estimated market value
    $809,900
    Get a cash offer in 3 minutes
    Find out how much your home could sell for in as little as 3 minutes with a no-obligation cash offer.
    Estimated market value
    $809,900