The Sienna is a 1,895 square foot, open-concept two story home that offers 3 bedrooms, 2.5 bathrooms, a loft, and a 2-car garage. This home is available to close in October! This living space flows nicely into the kitchen with plenty of cabinets and a peninsula island overlooking the family room. The kitchen offers stainless steel appliances, a pantry, and large dining space. The sliding glass door in the kitchen allows an abundance of natural light to brighten this home and gives easy access to the back yard. Upstairs, the spacious Bedroom 1 boasts a private bathroom with a dual vanity and a walk-in closet. The two sizeable secondary bedrooms provide space for everyone. The second-floor laundry room simplifies makes laundry a snap! Other features include: 9-foot ceilings on the main floor, tankless water heater, high-efficiency gas furnace, A/C. All D.R. Horton homes include our America's Smart Home Technology. Photos are representative and are not of the actual home.
Sold for $462,000
$462,000
2659 Osprey Way, Johnstown, CO 80534
3beds
1,889sqft
SingleFamily
Built in 2021
5,500 Square Feet Lot
$455,700 Zestimate®
$245/sqft
$2,641 Estimated rent
Home value
$455,700
$433,000 - $478,000
$2,641/mo
Zestimate® history
Owner options
List your home for rent
$2,641/mo
Rent Zestimate®
Find your next renter with Zillow Rental Manager. Plus, with online applications, you can quickly screen prospective tenants – for free.
$2,641/mo
Rent Zestimate®
Refinance and save
$2,754/mo
Est. payment
Refinancing to a lower rate could help reduce your monthly payments and save thousands over the life of the loan.
$2,754/mo
Est. payment
Explore your selling options
Work with a Zillow partner agent
Leverage their expertise and Zillow's premium Showcase listings to get your home seen by more buyers.
Get startedList with your own agent
Get your home in front of millions of buyers by listing it on Zillow.
Learn how to do itSell it yourself
Take full control of how buyers see your home on Zillow by listing For Sale by Owner (FSBO).
List your homeWhat's special
Facts & features
Interior
Bedrooms & bathrooms
- Bedrooms: 3
- Bathrooms: 2
- Full bathrooms: 2
Heating
- Other
Cooling
- Central
Features
- Flooring: Other
Interior area
- Total interior livable area: 1,889 sqft
Property
Features
- Exterior features: Other
Lot
- Size: 5,500 Square Feet
Details
- Parcel number: 105907210002
Construction
Type & style
- Home type: SingleFamily
Materials
- Frame
- Roof: Composition
Condition
- Year built: 2021
Community & HOA
Location
- Region: Johnstown
Financial & listing details
- Price per square foot: $245/sqft
- Tax assessed value: $458,459
- Annual tax amount: $4,339
Price history
| Date | Event | Price |
|---|---|---|
| 2/8/2024 | Sold | $462,000+0.5%$245/sqft |
Source: Public Record Report a problem | ||
| 12/10/2023 | Price change | $459,900-1.1%$243/sqft |
Source:  IRES as distributed by MLS GRID #999955 Report a problem IRES as distributed by MLS GRID #999955 Report a problem | ||
| 11/25/2023 | Listed for sale | $464,900-5.1%$246/sqft |
Source: IRES as distributed by MLS GRID #999955 Report a problem | ||
| 11/12/2022 | Listing removed | -- |
Source: IRES as distributed by MLS GRID #975834 Report a problem | ||
| 10/28/2022 | Price change | $489,900-2%$259/sqft |
Source: IRES as distributed by MLS GRID #975834 Report a problem | ||
| 10/13/2022 | Price change | $499,900-2.4%$265/sqft |
Source: IRES as distributed by MLS GRID #975834 Report a problem | ||
| 9/27/2022 | Price change | $512,000-1.5%$271/sqft |
Source: IRES as distributed by MLS GRID #975834 Report a problem | ||
| 9/21/2022 | Listed for sale | $520,000+14.8%$275/sqft |
Source: IRES as distributed by MLS GRID #975834 Report a problem | ||
| 11/30/2021 | Sold | $452,775$240/sqft |
Source: IRES as distributed by MLS GRID #953428 Report a problem | ||
Public tax history
| Year | Property taxes | Tax assessment |
|---|---|---|
| 2026 | $4,339 -5.7% | $28,060 -2.1% |
| 2025 | $4,603 +3.5% | $28,660 -8.4% |
| 2024 | $4,448 +0.7% | $31,290 -1% |
| 2023 | $4,416 +1326.4% | $31,600 +20.7% |
| 2022 | $310 | $26,180 +1330.6% |
| 2021 | -- | $1,830 +4475% |
| 2020 | $7 | $40 |
Find assessor info on the county website
Neighborhood: 80534
Nearby homes
- $468,8004 bd3 ba2.1k sqft2647 Osprey Way, Johnstown, CO 80534Off Market

- $445,0003 bd2 ba1.6k sqft193 Sparrow Dr, Johnstown, CO 80534Sold
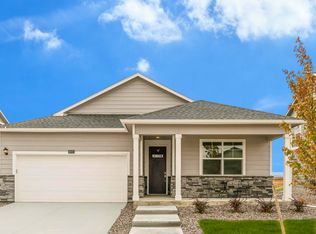
- $511,9005 bd3 ba2.6k sqft2623 Osprey Way, Johnstown, CO 80534Off Market
- $463,8004 bd2 ba1.7k sqft192 Goldfinch Ln, Johnstown, CO 80534Off Market
- $54,254-- bd-- ba-- sqft2289 Harlequin Pl, Johnstown, CO 80534Off Market
- $537,0004 bd3 ba2.4k sqft2635 Osprey Way, Johnstown, CO 80534Sold
- $54,254-- bd-- ba-- sqft2242 Bufflehead Way, Johnstown, CO 80534Off Market
- $54,254-- bd-- ba-- sqft2295 Harlequin Pl, Johnstown, CO 80534Off Market
Nearby schools
GreatSchools rating
- 6/10Elwell Elementary SchoolGrades: PK-5Distance: 0.5 mi
- 6/10Milliken Middle SchoolGrades: 6-8Distance: 1.3 mi
- 5/10Roosevelt High SchoolGrades: 9-12Distance: 0.5 mi
Schools provided by the listing agent
- Elementary: Letford Elementary School
- Middle: Milliken Middle School
- High: Roosevelt High School
- District: Johnstown-Milliken Re-5J
Source: The MLS. This data may not be complete. We recommend contacting the local school district to confirm school assignments for this home.
Get a cash offer in 3 minutes
Find out how much your home could sell for in as little as 3 minutes with a no-obligation cash offer.
Estimated market value
$455,700
Get a cash offer in 3 minutes
Find out how much your home could sell for in as little as 3 minutes with a no-obligation cash offer.
Estimated market value
$455,700
- Colorado
- Weld County
- Johnstown
- 80534
- 2659 Osprey Way
Nearby cities
Nearby zip codes
Other Johnstown Topics
