Skip main navigation
Sold
  • $309,000

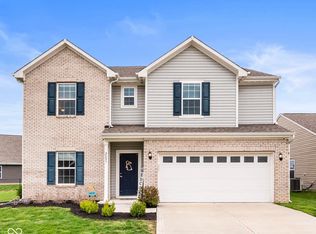
    2659 Pumpkin Patch Ln, Indianapolis, IN 46229

    4beds
    2,390sqft
    Residential, Single Family Residence
    Built in 2019
    6,534 Square Feet Lot
    $312,400 Zestimate®
    $129/sqft
    $2,221 Estimated rent

    Home value

    $312,400

    $297,000 - $328,000

    $2,221/mo

    Zestimate® history
    Loading
    Loading...

    Owner options

    List your home for rent

    $2,221/mo

    Rent Zestimate®

    Find your next renter with Zillow Rental Manager. Plus, with online applications, you can quickly screen prospective tenants – for free.

    Learn more

    $2,221/mo

    Rent Zestimate®

    Refinance and save

    $2,268/mo

    Est. payment

    Refinancing to a lower rate could help reduce your monthly payments and save thousands over the life of the loan.

    See today's rates

    $2,268/mo

    Est. payment

    Explore your selling options

    Work with a Zillow partner agent

    Leverage their expertise and Zillow's premium Showcase listings to get your home seen by more buyers.

    Get started

    List with your own agent

    Get your home in front of millions of buyers by listing it on Zillow.

    Learn how to do it

    Sell it yourself

    Take full control of how buyers see your home on Zillow by listing For Sale by Owner (FSBO).

    List your home

    What's special

    Welcome to your New Home! Located on the edge of Hancock County in Mount Vernon School district with easy access to shopping, restaurants, freeway entrance and still enjoy the country feel. Lots of outdoor space to enjoy time with family & Friends. Relax on the patio that overlooks the water or walk down the street to the neighborhood park. Open concept on the main floor: Relax in front of the fireplace, enjoy coffee time, dine in the dinning room or prepare meals together... Plenty of space for everyone to be together. Custom room added for the Fur members of the family in the Great room 4 bedrooms with walk- in closets and loft area upstairs to enjoy some social time together. Primary oasis with lots of space to relax. Double sinks, separate shower and large tub and extra larger walk-in closet. 2car Garage with extra storage space added to the side. You do not want to miss this move in ready home. Schedule your showing today!

    Zillow last checked:

    Listing updated:

    Listing Provided by:

    Vicki Long 317-850-8217,

    F.C. Tucker Company

    Bought with:

    Jodi Gandy

    Honor Realty LLC

    Source: MIBOR as distributed by MLS GRID,MLS#: 21989009MLS Logo

    Facts & features

    Interior

    Bedrooms & bathrooms
    • Bedrooms: 4
    • Bathrooms: 3
    • Full bathrooms: 2
    • 1/2 bathrooms: 1
    • Main level bathrooms: 1
    Primary bedroom
    • Features: Carpet
    • Level: Upper
    • Area: 272 Square Feet
    • Dimensions: 17 x 16
    Bedroom 2
    • Features: Carpet
    • Level: Upper
    • Area: 156 Square Feet
    • Dimensions: 12 x 13
    Bedroom 3
    • Features: Laminate
    • Level: Upper
    • Area: 156 Square Feet
    • Dimensions: 12 x 13
    Bedroom 4
    • Features: Carpet
    • Level: Upper
    • Area: 144 Square Feet
    • Dimensions: 12 x 12
    Breakfast room
    • Features: Laminate
    • Level: Main
    • Area: 88 Square Feet
    • Dimensions: 8 x 11
    Dining room
    • Features: Laminate
    • Level: Main
    • Area: 156 Square Feet
    • Dimensions: 12 x 13
    Foyer
    • Features: Laminate
    • Level: Main
    • Area: 135 Square Feet
    • Dimensions: 9 x 15
    Great room
    • Features: Laminate
    • Level: Main
    • Area: 288 Square Feet
    • Dimensions: 18 x 16
    Kitchen
    • Features: Laminate
    • Level: Main
    • Area: 132 Square Feet
    • Dimensions: 12 x11
    Laundry
    • Features: Laminate
    • Level: Main
    • Area: 48 Square Feet
    • Dimensions: 8 x 6
    Heating
    • Electric, Forced Air
    Cooling
    • Has cooling: Yes
    Appliances
    • Included: Electric Cooktop, Dishwasher, Dryer, Electric Water Heater, Disposal, MicroHood, Microwave, Electric Oven, Refrigerator, Washer
    • Laundry: Laundry Room, Main Level
    Features
    • Attic Access, Double Vanity, High Ceilings, Kitchen Island, Ceiling Fan(s), Eat-in Kitchen, Wired for Data, Pantry, Smart Thermostat, Walk-In Closet(s)
    • Windows: Windows Thermal
    • Has basement: No
    • Attic: Access Only
    • Number of fireplaces: 1
    • Fireplace features: Living Room
    Interior area
    • Total structure area: 2,390
    • Total interior livable area: 2,390 sqft

    Property

    Parking
    • Total spaces: 2
    • Parking features: Attached
    • Attached garage spaces: 2
    Features
    • Levels: Two
    • Stories: 2
    • Patio & porch: Patio
    • Waterfront features: Pond
    Lot
    • Size: 6,534 sqft
    • Features: Sidewalks
    Details
    • Parcel number: 300526203115000007
    • Horse amenities: None

    Construction

    Type & style
    • Home type: SingleFamily
    • Architectural style: Traditional
    • Property subtype: Residential, Single Family Residence
    Materials
    • Vinyl With Brick
    • Foundation: Slab
    Condition
    • New construction: No
    • Year built: 2019

    Utilities & green energy

    • Electric: 200+ Amp Service
    • Water: Municipal/City
    • Utilities for property: Electricity Connected

    Community & neighborhood

    Location
    • Region: Indianapolis
    • Subdivision: Autumn Woods

    HOA & financial

    HOA
    • Has HOA: Yes
    • HOA fee: $405 annually
    • Amenities included: Maintenance, Park, Playground
    • Services included: Maintenance, ParkPlayground
    • Association phone: 765-701-4144

    Price history

    DateEventPrice
    9/11/2025Listing removed$2,075$1/sqft
    Source: Zillow Rentals Report a problem
    9/5/2025Listed for rent$2,075+4%$1/sqft
    Source: Zillow Rentals Report a problem
    10/26/2024Listing removed$1,995$1/sqft
    Source: Zillow Rentals Report a problem
    10/23/2024Listed for rent$1,995$1/sqft
    Source: Zillow Rentals Report a problem
    10/4/2024Sold$309,000$129/sqft
    Source: MIBOR as distributed by MLS GRID #21989009 Report a problem
    9/5/2024Pending sale$309,000$129/sqft
    Source: MIBOR as distributed by MLS GRID #21989009 Report a problem
    8/21/2024Listed for sale$309,000$129/sqft
    Source: MIBOR as distributed by MLS GRID #21989009 Report a problem
    7/19/2024Pending sale$309,000$129/sqft
    Source: MIBOR as distributed by MLS GRID #21989009 Report a problem
    7/17/2024Price change$309,000-3.4%$129/sqft
    Source: MIBOR as distributed by MLS GRID #21989009 Report a problem
    7/11/2024Listed for sale$319,900$134/sqft
    Source: MIBOR as distributed by MLS GRID #21989009 Report a problem

    Public tax history

    YearProperty taxesTax assessment
    2025$2,944 +6.3%$282,300 +2.8%
    2024$2,770 +15.8%$274,700 +6.4%
    2023$2,391 +27.2%$258,200 +17.5%
    2022$1,880 +4.6%$219,800 +16.9%
    2021$1,798 +5348.5%$188,000 +4.6%
    2020$33 $179,800 +16245.5%
    2019$33 $1,100
    2018-- $1,100

    Find assessor info on the county website

    Neighborhood: 46229

    Nearby schools

    GreatSchools rating
    Schools provided by the listing agent
    • Elementary: Mt Comfort Elementary School
    • Middle: Mt Vernon Middle School
    • High: Mt Vernon High School

    Source: MIBOR as distributed by MLS GRID. This data may not be complete. We recommend contacting the local school district to confirm school assignments for this home.

    Get a cash offer in 3 minutes
    Find out how much your home could sell for in as little as 3 minutes with a no-obligation cash offer.
    Estimated market value
    $312,400
    Get a cash offer in 3 minutes
    Find out how much your home could sell for in as little as 3 minutes with a no-obligation cash offer.
    Estimated market value
    $312,400