Back on the market –buyer financing fell through the day before settlement! Home has already been appraised, adding confidence to this great opportunity. Currently vacant, photos show the home when the previous owner was still there. This beautiful three-level unit offers 3 bedrooms, 2 full baths, and 2 half baths, providing ample space for living and entertaining. Upon entry, a spacious walk-out family room with a half bath and a generous storage area awaits. The main floor showcases a modernized kitchen with stainless steel appliances, soft-close cabinets and drawers, and a butler's staging area complete with a wine rack that opens onto a large deck. Additionally, this level includes a formal dining room, a sizable living room for gatherings, and a convenient laundry room. On the upper floor, you'll find three bedrooms and two full baths. The primary suite features a walk-in closet and a luxurious bathroom with an oversized walk-in shower and double vanity. Renovated just five years ago, this home exudes quality finishes throughout. Located close to community routes and amenities for easy access to local attractions and services, and with two dedicated parking spaces, this home is a must-see. Schedule your showing today!
Sold for $337,000
$337,000
2659 S Everly Dr #7-12, Frederick, MD 21701
3beds
--sqft
Townhouse
Built in 1996
-- sqft lot
$335,800 Zestimate®
$--/sqft
$2,854 Estimated rent
Home value
$335,800
$309,000 - $363,000
$2,854/mo
Zestimate® history
Owner options
List your home for rent
$2,854/mo
Rent Zestimate®
Find your next renter with Zillow Rental Manager. Plus, with online applications, you can quickly screen prospective tenants – for free.
$2,854/mo
Rent Zestimate®
Refinance and save
$2,069/mo
Est. payment
Refinancing to a lower rate could help reduce your monthly payments and save thousands over the life of the loan.
$2,069/mo
Est. payment
Explore your selling options
Work with a Zillow partner agent
Leverage their expertise and Zillow's premium Showcase listings to get your home seen by more buyers.
Get startedList with your own agent
Get your home in front of millions of buyers by listing it on Zillow.
Learn how to do itSell it yourself
Take full control of how buyers see your home on Zillow by listing For Sale by Owner (FSBO).
List your homeWhat's special
Modernized kitchenWalk-in closetDouble vanityConvenient laundry roomOversized walk-in showerGenerous deckStainless steel appliances
Zillow last checked:
Listing updated:
Listed by:
Terez Dorsey 732-684-1387,
Keller Williams Realty Centre
Bought with:
Mahban Zargar, 5016519
Jason Mitchell Group
Source: Bright MLS,MLS#: MDFR2049950
Facts & features
Interior
Bedrooms & bathrooms
- Bedrooms: 3
- Bathrooms: 4
- Full bathrooms: 2
- 1/2 bathrooms: 2
- Main level bathrooms: 1
Rooms
- Room types: Living Room, Dining Room, Kitchen, Family Room, Laundry, Storage Room
Basement
- Area: 0
Heating
- Heat Pump, Natural Gas
Cooling
- Ceiling Fan(s), Central Air, Electric
Appliances
- Included: Microwave, Dishwasher, Disposal, Exhaust Fan, Ice Maker, Self Cleaning Oven, Oven/Range - Gas, Refrigerator, Stainless Steel Appliance(s), Water Heater, Gas Water Heater
- Laundry: Laundry Room
Features
- Built-in Features, Ceiling Fan(s), Chair Railings, Curved Staircase, Dining Area, Open Floorplan, Formal/Separate Dining Room, Kitchen - Gourmet, Primary Bath(s), Recessed Lighting, Walk-In Closet(s), Dry Wall
- Flooring: Carpet, Wood
- Has basement: No
- Has fireplace: No
Interior area
- Total structure area: 0
- Finished area above ground: 0
- Finished area below ground: 0
Property
Parking
- Parking features: Assigned, Parking Lot
- Details: Assigned Parking
Accessibility
- Accessibility features: Other
Features
- Levels: Three
- Stories: 3
- Pool features: Community
Details
- Additional structures: Above Grade, Below Grade
- Parcel number: 1102214032
- Zoning: R8
- Special conditions: Standard
Construction
Type & style
- Home type: Townhouse
- Architectural style: Traditional
- Property subtype: Townhouse
Materials
- Aluminum Siding
- Foundation: Slab
- Roof: Architectural Shingle
Condition
- New construction: No
- Year built: 1996
Utilities & green energy
- Sewer: Public Sewer
- Water: Public
Community & HOA
Community
- Condo and coop fee: $373 monthly
- Subdivision: The Braemar
HOA
- Has HOA: No
- Amenities included: Common Grounds, Pool, Tot Lots/Playground
- Services included: Water, Pool(s), Lawn Care Front, Maintenance Structure, Common Area Maintenance
- HOA name: Property Management People, Inc
Location
- Region: Frederick
- Municipality: Frederick City
Financial & listing details
- Tax assessed value: $258,667
- Annual tax amount: $4,786
- Date on market: 7/2/2024
- Listing agreement: Exclusive Right To Sell
- Listing terms: Cash,Conventional,FHA,VA Loan
- Ownership: Condominium
Price history
| Date | Event | Price |
|---|---|---|
| 2/13/2025 | Sold | $337,000+0.6% |
Source:  Bright MLS #MDFR2049950 Report a problem Bright MLS #MDFR2049950 Report a problem | ||
| 1/17/2025 | Contingent | $335,000 |
Source: Bright MLS #MDFR2049950 Report a problem | ||
| 1/1/2025 | Listed for sale | $335,000 |
Source: Bright MLS #MDFR2049950 Report a problem | ||
| 11/20/2024 | Contingent | $335,000 |
Source: Bright MLS #MDFR2049950 Report a problem | ||
| 10/26/2024 | Listed for sale | $335,000+3.1% |
Source: Bright MLS #MDFR2049950 Report a problem | ||
| 9/20/2024 | Listing removed | $325,000 |
Source: Bright MLS #MDFR2049950 Report a problem | ||
| 8/23/2024 | Listed for sale | $325,000 |
Source: Bright MLS #MDFR2049950 Report a problem | ||
| 7/20/2024 | Contingent | $325,000 |
Source: Bright MLS #MDFR2049950 Report a problem | ||
| 7/2/2024 | Listed for sale | $325,000+30.1% |
Source: Bright MLS #MDFR2049950 Report a problem | ||
| 6/7/2019 | Sold | $249,900+3.3% |
Source: Public Record Report a problem | ||
| 3/14/2019 | Listed for sale | $242,000+86.2% |
Source: Structure Realty LLC #MDFR233772 Report a problem | ||
| 10/19/2018 | Sold | $130,000-3.7% |
Source: Public Record Report a problem | ||
| 8/20/2018 | Listed for sale | $134,999+18.5% |
Source: Cornerstone Real Estate #1002272438 Report a problem | ||
| 2/9/2015 | Sold | $113,967-15.6% |
Source: Public Record Report a problem | ||
| 2/21/2012 | Listing removed | $134,993 |
Source: Mackintosh Inc., REALTORS #FR7697853 Report a problem | ||
| 9/28/2011 | Listed for sale | $134,993+18.4% |
Source: Mackintosh Inc., REALTORS #FR7697853 Report a problem | ||
| 11/25/1997 | Sold | $114,045 |
Source: Public Record Report a problem | ||
Public tax history
| Year | Property taxes | Tax assessment |
|---|---|---|
| 2025 | $5,199 -95.2% | $280,000 +8.2% |
| 2024 | $108,640 +2446.3% | $258,667 +9% |
| 2023 | $4,267 +10.3% | $237,333 +9.9% |
| 2022 | $3,869 +6.8% | $216,000 +6.9% |
| 2021 | $3,622 +7.9% | $202,000 |
| 2020 | $3,357 +8.1% | -- |
| 2019 | $3,106 +4% | $174,000 +4% |
| 2018 | $2,985 +46.4% | $167,333 -3.8% |
| 2017 | $2,039 -32.3% | $174,000 +13% |
| 2016 | $3,010 | $154,000 |
| 2015 | $3,010 | $154,000 |
| 2014 | $3,010 | $154,000 -7.2% |
| 2013 | -- | $166,000 |
| 2012 | -- | $166,000 |
| 2011 | -- | $166,000 -34.9% |
| 2010 | -- | $255,000 +14.2% |
| 2009 | -- | $223,332 +16.5% |
| 2008 | -- | $191,666 +19.8% |
| 2007 | -- | $160,000 +11.3% |
| 2006 | -- | $143,732 +12.8% |
| 2005 | -- | $127,466 +14.6% |
| 2004 | -- | $111,200 +1% |
| 2003 | -- | $110,132 +1% |
| 2002 | -- | $109,066 +1% |
| 2001 | -- | $108,000 |
Find assessor info on the county website
Neighborhood: 21701
Nearby homes
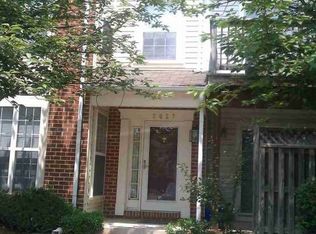
- $333,4003 bd3 ba-- sqft2657 Everly Dr #7-11, Silver Spring, MD 20905Off Market
- $349,0003 bd3 ba1.6k sqft2657 S Everly Dr, Frederick, MD 21701Off Market
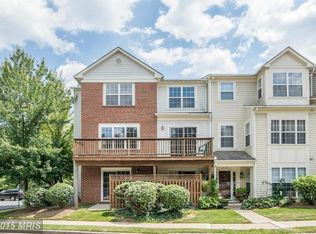
- $347,6003 bd3 ba-- sqft2661 S Everly Dr #7-6, Frederick, MD 21701Off Market
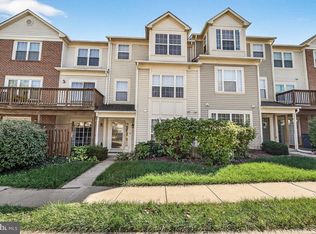
- $275,0002 bd3 ba1.5k sqft2663 S Everly Dr #7-5, Frederick, MD 21701Sold
- $345,8002 bd2 ba2k sqft2655 S Everly Dr, Frederick, MD 21701Off Market
- $320,0002 bd3 ba1.9k sqft2655 S Everly Dr #7-10, Frederick, MD 21701Sold
- $331,8003 bd3 ba2k sqft2665 S Everly Dr #7-4, Frederick, MD 21701Off Market
- $374,2003 bd2 ba-- sqft2665 S Everly Dr, Frederick, MD 21701Off Market
Nearby schools
GreatSchools rating
- 6/10Walkersville Elementary SchoolGrades: PK-5Distance: 2.1 mi
- 9/10Walkersville Middle SchoolGrades: 6-8Distance: 2.7 mi
- 5/10Walkersville High SchoolGrades: 9-12Distance: 2.2 mi
Schools provided by the listing agent
- High: Walkersville
- District: Frederick County Public Schools
Source: Bright MLS. This data may not be complete. We recommend contacting the local school district to confirm school assignments for this home.
Get a cash offer in 3 minutes
Find out how much your home could sell for in as little as 3 minutes with a no-obligation cash offer.
Estimated market value
$335,800
Get a cash offer in 3 minutes
Find out how much your home could sell for in as little as 3 minutes with a no-obligation cash offer.
Estimated market value
$335,800
- Maryland
- Frederick County
- Frederick
- 21701
- 2659 S Everly Dr Unit 7-12
Nearby cities
Nearby zip codes
Other Frederick Topics
