This Bright and lofty Newly Renovated home with Ample Windows and high Ceilings Welcomes you to this charming 2-bedroom, 2-bathroom manufactured home located in St. Lucie Falls, Stuart, Florida. Featuring 1,232 square feet of finished living space on a single story, this property offers an efficient and comfortable layout ideal for anyone seeking practical, low-maintenance living. The well-appointed floor plan includes two full bathrooms, providing convenience and functionality for residents and guests alike. Situated in the established St. Lucie Falls community, also known as River Forest, this home presents an excellent opportunity for those looking to invest in Stuart real estate. YES you own the land! Yes to Investment. Yes to leasing. Yes to Pets! Yes to pools, racquet courts, clubhouses, bike trails and a welcoming, neighborly sense of community. The Club house and all amenities are the center of gatherings for holiday and special occasions.
Sold for $245,000
$245,000
2659 SW MONARCH Trail, Stuart, FL 34997
2beds
1,232sqft
Manufactured Home, Single Family Residence
Built in 1982
6,600 Square Feet Lot
$245,700 Zestimate®
$199/sqft
$-- Estimated rent
Home value
$245,700
$221,000 - $273,000
Not available
Zestimate® history
Owner options
List your home for rent
Find your next renter with Zillow Rental Manager. Plus, with online applications, you can quickly screen prospective tenants – for free.
Refinance and save
$1,929/mo
Est. payment
Refinancing to a lower rate could help reduce your monthly payments and save thousands over the life of the loan.
$1,929/mo
Est. payment
Explore your selling options
Work with a Zillow partner agent
Leverage their expertise and Zillow's premium Showcase listings to get your home seen by more buyers.
Get startedList with your own agent
Get your home in front of millions of buyers by listing it on Zillow.
Learn how to do itSell it yourself
Take full control of how buyers see your home on Zillow by listing For Sale by Owner (FSBO).
List your homeWhat's special
Newly renovated homeEfficient and comfortable layoutHigh ceilingsAmple windowsBright and lofty
Zillow last checked:
Listing updated:
Listed by:
Shannon O'Donnell 561-254-0135,
Real Estate of Florida
Bought with:
Rachel Cramer, 682942
Illustrated Properties/Hobe So
Source: BeachesMLS,MLS#: B26061376 Originating MLS: BeachesMLS
Originating MLS: BeachesMLSFacts & features
Interior
Bedrooms & bathrooms
- Bedrooms: 2
- Bathrooms: 2
- Full bathrooms: 2
- Main level bathrooms: 2
- Main level bedrooms: 2
Primary bedroom
- Level: Main
- Area: 182
- Dimensions: 14 X 13
Bedroom 2
- Level: Main
- Area: 132
- Dimensions: 11 X 12
Dining room
- Level: Main
- Area: 110
- Dimensions: 11 X 10
Family room
- Area: 176
- Dimensions: 11 X 16
Florida room
- Level: Main
- Area: 160
- Dimensions: 16 X 10
Kitchen
- Level: Main
- Area: 132
- Dimensions: 11 X 12
Living room
- Level: Main
- Area: 270
- Dimensions: 18 X 15
Heating
- Central
Cooling
- Central Air, Ceiling Fan(s)
Appliances
- Included: Dryer, Dishwasher, Electric Range, Electric Water Heater, Freezer, Disposal, Ice Maker, Microwave, Oven, Range, Refrigerator, Water Softener, Water Heater, Washer
- Laundry: Electric Dryer Hookup, Inside, Main Level, Lower Level, Laundry Room, In Unit
Features
- Built-in Features, Bedroom on Main Level, Bathtub, Dining Area, Separate/Formal Dining Room, Dual Sinks, Entrance Foyer, Eat-in Kitchen, Garden Tub/Roman Tub, High Ceilings, Kitchen/Dining Combo, Custom Mirrors, Multiple Primary Suites, Multiple En Suite Bathrooms, Pantry, Storage, Soaking Tub, Separate Shower, Stacked Bedrooms, Tub Shower, Walk-In Closet(s)
- Flooring: Engineered Hardwood, Laminate, Vinyl, Wood
- Doors: French Doors
- Windows: Blinds, Casement Window(s), Shutters
- Has fireplace: No
Interior area
- Total structure area: 2,325
- Total interior livable area: 1,232 sqft
Property
Parking
- Total spaces: 5
- Parking features: Attached Carport, Attached, Concrete, Carport, Driveway
- Carport spaces: 1
- Uncovered spaces: 4
- Details: CarportSpaces:1.00
Accessibility
- Accessibility features: Accessible Washer/Dryer, Accessibility Features, Accessible Full Bath, Accessible Bedroom, Adaptable Bathroom Walls, Accessible Common Area, Accessible Closets, Common Area, Customized Wheelchair Accessible, Safe Emergency Egress from Home, Accessible Kitchen, Accessible Central Living Area, Central Living Area, Accessible Approach with Ramp, Visitable, Accessible Doors, Accessible Entrance, Accessible Hallway(s)
Features
- Levels: One and One Half,Multi/Split,One
- Stories: 1
- Entry location: Entry Level Living Area Y
- Patio & porch: Covered, Glass Enclosed, Patio, Porch
- Exterior features: Garden, Outdoor Living Area
- Pool features: Association, Heated
- Fencing: None
- Has view: Yes
- View description: Garden, Other
- Waterfront features: None
- Park: St. Lucie Falls
Lot
- Size: 6,600 Square Feet
- Features: Fruit Trees, Landscaped, None, Oversized Lot, < 1/4 Acre
Details
- Additional structures: Outbuilding, Storage, Utility Building(s), Workshop
- Parcel number: 123940002009002104
- Zoning: RESIDENTIAL
- Special conditions: Standard
Construction
Type & style
- Home type: MobileManufactured
- Architectural style: Contemporary,Other,Ranch,Traditional
- Property subtype: Manufactured Home, Single Family Residence
Materials
- Aluminum Siding, Modular/Prefab, Metal Frame, Vinyl Siding
- Foundation: Block, Permanent, Pillar/Post/Pier, Raised, Slab
- Roof: Aluminum,Other
Condition
- Resale
- New construction: No
- Year built: 1982
Details
- Builder model: St. Croix
Utilities & green energy
- Electric: 3 Phase
- Sewer: Public Sewer
- Water: Public
- Utilities for property: Cable Available, Sewer Available, Water Available
Community & HOA
Community
- Features: Home Owners Association, Property Manager On-Site, Street Lights
- Security: Smoke Detector(s)
- Pet deposit fee: $200
- Senior community: Yes
- Subdivision: ST LUCIE FALLS (AKA RIVER FOREST)
HOA
- Has HOA: Yes
- Amenities included: Bocce Court, Billiard Room, Bike Storage, Clubhouse, Community Kitchen, Dog Park, Fitness Center, Library, Management, Picnic Area, Pickleball, Park, Pool, Parking, Recreation Facilities, Shuffleboard Court, Storage, Tennis Court(s), Trail(s)
- Services included: Common Areas, Cable TV, Legal/Accounting, Maintenance Grounds, Pool(s), Recreation Facilities, Reserve Fund
- HOA fee: $149 monthly
- HOA name: St. Lucie Falls
- HOA phone: 772-221-1015
Location
- Region: Stuart
Financial & listing details
- Price per square foot: $199/sqft
- Tax assessed value: $122,530
- Annual tax amount: $1,408
- Date on market: 8/7/2026
- Cumulative days on market: 22 days
- Listing terms: Cash,Conventional
- Road surface type: Asphalt, Paved
Price history
| Date | Event | Price |
|---|---|---|
| 9/1/2026 | Sold | $245,000-14%$199/sqft |
Source:  BeachesMLS #B26061376 Report a problem BeachesMLS #B26061376 Report a problem | ||
| 8/7/2026 | Listed for sale | $285,000+128%$231/sqft |
Source: BeachesMLS #B26061376 Report a problem | ||
| 8/5/2025 | Sold | $125,000-16.7%$101/sqft |
Source: Public Record Report a problem | ||
| 9/12/2022 | Sold | $150,000-11.7%$122/sqft |
Source: Public Record Report a problem | ||
| 8/15/2022 | Pending sale | $169,900$138/sqft |
Source: BeachesMLS #RX-10810149 Report a problem | ||
| 8/1/2022 | Price change | $169,900-5.1%$138/sqft |
Source: BeachesMLS #RX-10810149 Report a problem | ||
| 6/20/2022 | Listed for sale | $179,000$145/sqft |
Source: BeachesMLS #RX-10810149 Report a problem | ||
Public tax history
| Year | Property taxes | Tax assessment |
|---|---|---|
| 2025 | $1,408 +0.9% | $122,965 +2.9% |
| 2024 | $1,396 +4.6% | $119,500 +3% |
| 2023 | $1,335 -37.3% | $116,020 +13.4% |
| 2022 | $2,131 +6.6% | $102,344 +10% |
| 2021 | $2,000 +7.5% | $93,040 +5% |
| 2020 | $1,860 +22.3% | $88,590 +43.6% |
| 2019 | $1,522 | $61,711 -11.5% |
| 2018 | $1,522 +9.9% | $69,730 -1.3% |
| 2017 | $1,385 +42.8% | $70,660 +21.1% |
| 2016 | $970 | $58,330 +38.4% |
| 2015 | $970 | $42,150 +1.4% |
| 2014 | $970 | $41,550 +9.7% |
| 2013 | -- | $37,860 -14.8% |
| 2012 | -- | $44,440 +7.5% |
| 2011 | -- | $41,340 -13% |
| 2010 | -- | $47,510 -1.6% |
| 2009 | -- | $48,270 -12.2% |
| 2008 | -- | $54,990 -18.4% |
| 2007 | $674 -25.4% | $67,410 -25.4% |
| 2006 | $904 | $90,360 -1.7% |
| 2005 | -- | $91,910 +60% |
| 2004 | $1,054 | $57,460 |
| 2003 | $1,054 +47% | $57,460 +48.4% |
| 2001 | $717 -4.4% | $38,713 -3.8% |
| 2000 | $750 -6.7% | $40,260 -7.1% |
| 1999 | $804 | $43,355 |
Find assessor info on the county website
Neighborhood: 34997
Nearby homes
- $146,8002 bd2 ba960 sqft2673 SW Monarch Trl, Stuart, FL 34997Off Market
- $182,9002 bd2 ba1.3k sqft2645 SW Monarch Trl, Stuart, FL 34997Off Market
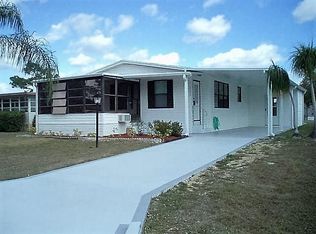
- $200,9002 bd2 ba2k sqft2687 SW Monarch Trl, Stuart, FL 34997Off Market
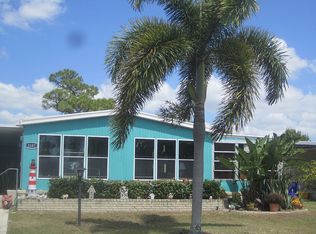
- $177,3003 bd2 ba1.2k sqft2631 SW Monarch Trl, Stuart, FL 34997Off Market
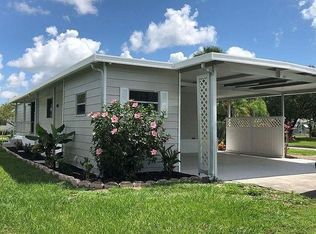
- $164,2002 bd2 ba1.4k sqft2660 SW Toronado Trl, Stuart, FL 34997Off Market
- $154,4002 bd2 ba1.2k sqft2674 SW Toronado Trl, Stuart, FL 34997Off Market
- $171,9002 bd2 ba898 sqft2646 SW Toronado Trl, Stuart, FL 34997Off Market
- $145,0002 bd2 ba1k sqft2658 SW Monarch Trl, Stuart, FL 34997Sold
Nearby schools
GreatSchools rating
- 8/10Crystal Lake Elementary SchoolGrades: PK-5Distance: 0.5 mi
- 5/10Dr. David L. Anderson Middle SchoolGrades: 6-8Distance: 3.6 mi
- 5/10South Fork High SchoolGrades: 9-12Distance: 2.5 mi
Schools provided by the listing agent
- Elementary: Crystal Lake (Martin)
- Middle: Dr. David L. Anderson
- High: South Fork
Source: BeachesMLS. This data may not be complete. We recommend contacting the local school district to confirm school assignments for this home.
Get a cash offer in 3 minutes
Find out how much your home could sell for in as little as 3 minutes with a no-obligation cash offer.
Estimated market value
$245,700
Get a cash offer in 3 minutes
Find out how much your home could sell for in as little as 3 minutes with a no-obligation cash offer.
Estimated market value
$245,700
- Florida
- Martin County
- Stuart
- 34997
- 2659 SW MONARCH Trail
