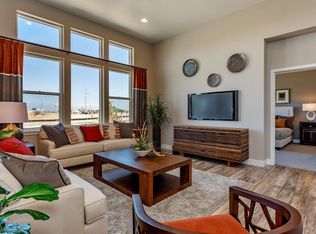
The Pateros Creek plan provides a flexible floor plan that includes a master suite plus 2 guest rooms in addition to 2 full baths on the main floor. The Great Room, Dining, and Kitchen all open to one another, yet also manage to have their own unique spaces. The master suite features a 4-piece bath with dual sink vanity, water closet, and a walk-in closet. The shining feature of this home is found in the 3-car tandem garage that allows for storage of large toys or a workbench. The full unfinished basement has endless possibilities for expansion and storage. Choose from the prairie and mid-century modern elevations for additional customization.
This property is off market, which means it's not currently listed for sale or rent on Zillow. This may be different from what's available on other websites or public sources.