Skip main navigation
Sold for $505,000
  • $505,000

    2659 Stellar Loop, Myrtle Beach, SC 29577

    4beds
    3,126sqft
    Single Family Residence
    Built in 2020
    6,098 Square Feet Lot
    $507,100 Zestimate®
    $162/sqft
    $3,184 Estimated rent

    Home value

    $507,100

    $482,000 - $532,000

    $3,184/mo

    Zestimate® history
    Loading
    Loading...

    Owner options

    List your home for rent

    $3,184/mo

    Rent Zestimate®

    Find your next renter with Zillow Rental Manager. Plus, with online applications, you can quickly screen prospective tenants – for free.

    Learn more

    $3,184/mo

    Rent Zestimate®

    Refinance and save

    $3,068/mo

    Est. payment

    Refinancing to a lower rate could help reduce your monthly payments and save thousands over the life of the loan.

    See today's rates

    $3,068/mo

    Est. payment

    Explore your selling options

    Work with a Zillow partner agent

    Leverage their expertise and Zillow's premium Showcase listings to get your home seen by more buyers.

    Get started

    List with your own agent

    Get your home in front of millions of buyers by listing it on Zillow.

    Learn how to do it

    Sell it yourself

    Take full control of how buyers see your home on Zillow by listing For Sale by Owner (FSBO).

    List your home

    What's special

    Covered front porchFlexible loft spaceSpacious walk-in pantryExtended patioGourmet kitchenWhole-home irrigation systemOversized closet
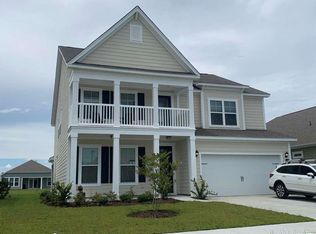
    An incredible opportunity to make this beautiful Summit at Meridian home more affordable! Welcome to the highly sought after Summit at Meridian, where coastal living meets convenience just minutes from it all. This beautifully designed 4-bedroom, 3-bath home features an open-concept layout perfect for entertaining and everyday living. A versatile formal dining room or office welcomes you in and flows seamlessly into the gourmet kitchen, complete with a butler’s pantry, spacious walk-in pantry, and open view to the main living area. The first floor offers a private guest bedroom and full bath, ideal for visitors or multi-generational living. Upstairs, the spacious primary suite is a true retreat with a large walk-in shower and oversized closet, along with a flexible loft space and two additional generously sized bedrooms. Step outside to your screened-in porch overlooking peaceful water and fountain views—perfect for morning coffee or unwinding in the evening. The fully fenced backyard, extended patio, and whole-home irrigation system make outdoor living effortless, while the covered front porch and balcony add even more charm. Enjoy added peace of mind with a transferable termite bond already in place. And the location? Just 5 minutes from Market Common, one of the area’s most loved destinations offering incredible dining, boutique shopping, parks, playgrounds, and a multi-use path that makes it easy to enjoy it all. Hop on your golf cart and you’re just a quick ride to Market Common or even the beach, making everyday living feel like a vacation. The neighborhood itself is built for an active, social lifestyle, featuring top-notch amenities including a zero-entry pool, Year Round hot tub, clubhouse, pickleball courts, cornhole, and sidewalks throughout—all just a short walk or golf cart ride from the home. This one truly has the lifestyle, location, and layout you’ve been waiting for. Schedule your tour with a Realtor today!

    Zillow last checked:

    Listing updated:

    Listed by:

    Lauren M Dias 843-222-5501,

    Coastal Cove Realty Group

    Bought with:

    Lauren M Dias, 116695

    Coastal Cove Realty Group

    Source: CCAR,MLS#: 2607553MLS LogoOriginating MLS: Coastal Carolinas Association of Realtors

    Facts & features

    Interior

    Bedrooms & bathrooms
    • Bedrooms: 4
    • Bathrooms: 3
    • Full bathrooms: 3
    Rooms
    • Room types: Den, Foyer, Loft, Utility Room
    Primary bedroom
    • Features: Tray Ceiling(s), Ceiling Fan(s), Linen Closet, Walk-In Closet(s)
    Primary bathroom
    • Features: Dual Sinks, Separate Shower
    Dining room
    • Features: Separate/Formal Dining Room, Kitchen/Dining Combo
    Kitchen
    • Features: Breakfast Bar, Dishwasher, Kitchen Exhaust Fan, Kitchen Island, Pantry, Stainless Steel Appliances
    Living room
    • Features: Ceiling Fan(s)
    Other
    • Features: Bedroom on Main Level, Entrance Foyer, Library, Loft, Utility Room
    Heating
    • Central, Electric
    Cooling
    • Central Air
    Appliances
    • Included: Cooktop, Dishwasher, Disposal, Microwave, Range, Refrigerator, Range Hood, Dryer, Washer
    • Laundry: Washer Hookup
    Features
    • Tray Ceiling(s), Ceiling Fan(s), Dual Sinks, Linen Closet, Sitting Area in Primary, Separate Shower, Walk-In Closet(s), Window Treatments, Breakfast Bar, Bedroom on Main Level, Entrance Foyer, Kitchen Island, Loft, Stainless Steel Appliances
    • Flooring: Carpet, Tile, Vinyl
    • Windows: Window Treatments
    Interior area
    • Total structure area: 4,413
    • Total interior livable area: 3,126 sqft

    Property

    Parking
    • Total spaces: 6
    • Parking features: Attached, Garage, Two Car Garage, Garage Door Opener
    • Attached garage spaces: 2
    Features
    • Levels: Two
    • Stories: 2
    • Patio & porch: Balcony, Rear Porch, Front Porch, Patio
    • Exterior features: Balcony, Fence, Sprinkler/Irrigation, Porch, Patio
    • Pool features: Community, Outdoor Pool
    • Has view: Yes
    • View description: Lake
    • Has water view: Yes
    • Water view: Lake
    • Waterfront features: Pond
    Lot
    • Size: 6,098 Square Feet
    • Features: Lake Front, Pond on Lot, Rectangular, Rectangular Lot
    Details
    • Additional parcels included: ,
    • Parcel number: 44208020079
    • Zoning: RES
    • Special conditions: None

    Construction

    Type & style
    • Home type: SingleFamily
    • Architectural style: Traditional
    • Property subtype: Single Family Residence
    Materials
    • Foundation: Slab
    Condition
    • Resale
    • Year built: 2020
    Details
    • Builder model: Harbor Oak
    • Builder name: DR Horton

    Utilities & green energy

    • Water: Public
    • Utilities for property: Cable Available, Electricity Available, Natural Gas Available, Sewer Available, Water Available

    Community & HOA

    Community
    • Features: Clubhouse, Golf Carts OK, Recreation Area, Long Term Rental Allowed, Pool
    • Security: Smoke Detector(s)
    • Subdivision: Summit at Meridian - Market Common
    HOA
    • Has HOA: Yes
    • Amenities included: Clubhouse, Owner Allowed Golf Cart, Owner Allowed Motorcycle, Pet Restrictions
    • Services included: Common Areas, Pool(s), Recreation Facilities
    • HOA fee: $115 monthly
    Location
    • Region: Myrtle Beach

    Financial & listing details

    • Price per square foot: $162/sqft
    • Date on market: 3/23/2026
    • Listing terms: Cash,Conventional,FHA
    • Electric utility on property: Yes

    Price history

    DateEventPrice
    6/29/2026Sold$505,000-1%$162/sqft
    Source: CCAR #2607553 Report a problem
    6/5/2026Pending sale$509,900$163/sqft
    Source: CCAR #2607553 Report a problem
    5/29/2026Contingent$509,900$163/sqft
    Source: CCAR #2607553 Report a problem
    5/15/2026Price change$509,900-1.9%$163/sqft
    Source: CCAR #2607553 Report a problem
    4/7/2026Price change$519,900-1%$166/sqft
    Source: CCAR #2607553 Report a problem
    3/23/2026Listed for sale$524,900+41.9%$168/sqft
    Source: CCAR #2607553 Report a problem
    7/31/2020Sold$369,900$118/sqft
    Source: Agent Provided Report a problem
    7/1/2020Pending sale$369,900-3.9%$118/sqft
    Source: D.R. Horton - Myrtle Beach Report a problem
    6/25/2020Listed for sale$384,900$123/sqft
    Source: D.R. Horton - Myrtle Beach Report a problem

    Public tax history

    Tax history is unavailable.

    Neighborhood: 29577

    Nearby schools

    GreatSchools rating
    Schools provided by the listing agent
    • Elementary: Myrtle Beach Elementary School
    • Middle: Myrtle Beach Middle School
    • High: Myrtle Beach High School

    Source: CCAR. This data may not be complete. We recommend contacting the local school district to confirm school assignments for this home.

    Sell for more on Zillow
    Get a Zillow Showcase℠ listing at no additional cost and you could sell for .
    $507,100
    2% more
    +$10,142
    With Zillow Showcase(estimated)
    $517,242
    Sell for more on Zillow
    Get a Zillow Showcase℠ listing at no additional cost and you could sell for .
    $507,100
    2% more
    +$10,142
    With Zillow Showcase(estimated)
    $517,242