New Construction Home to be built in Inverness Woods located in South Bend Community School Corp ready by Nov/Dec. 45 sq ft larger and 47 years newer then similarly priced homes in the area. RESNET energy smart construction will save owner over $1000 yearly plus home has 10-year structural warranty! Welcome home to over 1800 sq. ft. of living space on 2 levels that combine function and style. Starting at the covered porch leading into the foyer, into a large great room. The great room is open to the kitchen and dining nook. The kitchen will feature white cabinets, a 48 inch island, quartz counters and tile backsplash. The mudroom accessed from kitchen nook and garage is super convenient and is great for storing everyday clutter. Also conveniently located on the main level is a powder room and laundry room. Venture upstairs to find a primary suite complete with WIC and private full bath. 3 additional bedrooms and a full bath complete the home.
Closed
$360,050
26590 Gibbons Dr, South Bend, IN 46628
4beds
1,882sqft
Single Family Residence
Built in 2025
0.3 Acres Lot
$359,400 Zestimate®
$--/sqft
$2,710 Estimated rent
Home value
$359,400
$338,000 - $385,000
$2,710/mo
Zestimate® history
Owner options
List your home for rent
$2,710/mo
Rent Zestimate®
Find your next renter with Zillow Rental Manager. Plus, with online applications, you can quickly screen prospective tenants – for free.
$2,710/mo
Rent Zestimate®
Refinance and save
$2,252/mo
Est. payment
Refinancing to a lower rate could help reduce your monthly payments and save thousands over the life of the loan.
$2,252/mo
Est. payment
Explore your selling options
Work with a Zillow partner agent
Leverage their expertise and Zillow's premium Showcase listings to get your home seen by more buyers.
Get startedList with your own agent
Get your home in front of millions of buyers by listing it on Zillow.
Learn how to do itSell it yourself
Take full control of how buyers see your home on Zillow by listing For Sale by Owner (FSBO).
List your homeWhat's special
Covered porchPrimary suiteAdditional bedroomsGreat roomQuartz countersWhite cabinetsLaundry room
Zillow last checked:
Listing updated:
Listed by:
Eric j Kovalak 574-213-4522,
Copper Bay Realty, LLC
Bought with:
Eric M Bomkamp, RB19001479
Irish Realty
Source: IRMLS,MLS#: 202519309
Facts & features
Interior
Bedrooms & bathrooms
- Bedrooms: 4
- Bathrooms: 3
- Full bathrooms: 2
- 1/2 bathrooms: 1
Bedroom 1
- Level: Upper
Bedroom 2
- Level: Upper
Dining room
- Level: Main
- Area: 154
- Dimensions: 14 x 11
Kitchen
- Level: Main
- Area: 132
- Dimensions: 12 x 11
Living room
- Level: Main
- Area: 224
- Dimensions: 16 x 14
Heating
- Forced Air
Cooling
- Central Air
Appliances
- Included: Dishwasher, Microwave, Refrigerator, Washer, Dryer-Electric, Electric Oven
Features
- Low Emittance Doors/Win
- Basement: Full
- Has fireplace: No
Interior area
- Total structure area: 2,584
- Total interior livable area: 1,882 sqft
- Finished area above ground: 1,882
- Finished area below ground: 0
Property
Parking
- Total spaces: 2
- Parking features: Attached
- Attached garage spaces: 2
Features
- Levels: Two
- Stories: 2
Lot
- Size: 0.3 Acres
- Dimensions: 82 x 123
- Features: Level
Details
- Parcel number: 710226326055.000029
Construction
Type & style
- Home type: SingleFamily
- Architectural style: Traditional
- Property subtype: Single Family Residence
Materials
- Vinyl Siding
- Roof: Composition,Shingle
Condition
- New construction: Yes
- Year built: 2025
Details
- Builder name: Allen Edwin Homes
Utilities & green energy
- Sewer: City
- Water: Well
Green energy
- Energy efficient items: Windows
Community & HOA
Community
- Subdivision: Inverness Woods
Location
- Region: South Bend
Financial & listing details
- Tax assessed value: $2,600
- Annual tax amount: $81
- Date on market: 5/23/2025
- Listing terms: Cash,Conventional,FHA,VA Loan
Price history
| Date | Event | Price |
|---|---|---|
| 11/10/2025 | Sold | $360,050+0% |
Source:  IRMLS #202519309 Report a problem IRMLS #202519309 Report a problem | ||
| 8/29/2025 | Pending sale | $359,900 |
Source: IRMLS #202519309 Report a problem | ||
| 5/23/2025 | Listed for sale | $359,900 |
Source: IRMLS #202519309 Report a problem | ||
Public tax history
| Year | Property taxes | Tax assessment |
|---|---|---|
| 2025 | $61 -25.2% | $2,600 |
| 2024 | $82 | $2,600 -21.2% |
| 2023 | -- | $3,300 |
Find assessor info on the county website
Neighborhood: Chain-O-Lakes
Nearby homes
- $2,300-- bd-- ba-- sqft26558 Gibbons Dr, South Bend, IN 46628Off Market
- $266,2004 bd2 ba1.7k sqft26663 Us Highway 20, South Bend, IN 46628Off Market
- $349,9004 bd2 ba2k sqft26606 Gibbons Dr, South Bend, IN 46628Sold
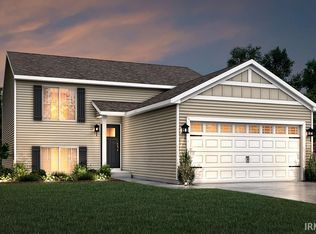
- $75,9001.03 Acres53592 Larne Dr, South Bend, IN 46628Lot/Land
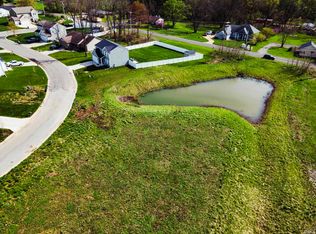
- $319,9004 bd2 ba2k sqft53591 Larne Dr, South Bend, IN 46628Sold
- $376,5003 bd2 ba2k sqft53543 Limerick Dr, South Bend, IN 46628Off Market
- $357,4004 bd2 ba2k sqft26585 Gibbons Dr, South Bend, IN 46628Off Market
- $395,9303 bd3 ba2.4k sqft53594 Erne Ct, South Bend, IN 46628Sold
Nearby schools
GreatSchools rating
- 3/10Coquillard Primary CenterGrades: PK-5Distance: 4.3 mi
- 3/10Navarre Intermediate CenterGrades: 6-8Distance: 4.8 mi
- 2/10Washington High SchoolGrades: 9-12Distance: 4.3 mi
Schools provided by the listing agent
- Elementary: Coquillard
- Middle: Dickinson
- High: Washington
- District: South Bend Community School Corp.
Source: IRMLS. This data may not be complete. We recommend contacting the local school district to confirm school assignments for this home.


Get pre-qualified for a loan
At Zillow Home Loans, we can pre-qualify you in as little as 5 minutes with no impact to your credit score.An equal housing lender. NMLS #10287.
- Indiana
- Saint Joseph County
- South Bend
- 46628
- Chain-O-Lakes
- 26590 Gibbons Dr
Nearby cities
Nearby neighborhoods
Nearby zip codes
Other South Bend Topics
