Immaculate Original-Owner Home on a Private Cul-de-Sac Lot! Nestled at the end of a tranquil cul-de-sac, this meticulously maintained residence offers a unique blend of comfort, style, and thoughtful upgrades—showcasing true pride of ownership. Recent enhancements include a new HVAC system, new water heater, and a resurfaced pool with a new pool pump. The exterior boasts a fresh coat of paint, a timeless Spanish tile roof, and a charming brick and stucco façade. Enjoy the serenity of the outdoors with a fully covered wraparound patio, perfect for relaxing, entertaining, or even future expansion. Inside, fresh upgrades continue with new luxury vinyl plank flooring, new paint, plush new carpet, and updated interior doors throughout. The home’s spacious layout features extra-large rooms, abundant natural light, interior laundry, and a cozy gas fireplace that adds warmth and character. The main floor flows seamlessly into a spacious primary bedroom suite, offering convenience and privacy rarely found in two-story homes. Upstairs, one of the secondary bedrooms includes a retreat—ideal for a private office, nursery, or optional fifth bedroom. Sliding glass doors connect the living space to the inviting covered patio, creating an effortless indoor-outdoor lifestyle. Additional highlights include thoughtfully placed exterior lighting and a front balcony with potential for extension, offering even more opportunity to personalize or expand your outdoor living. This exceptional home is set on a generously sized, private lot and benefits from low property taxes and no HOA—other than the highly desirable Lake Mission Viejo membership, offering access to boating, fishing, beaches, concerts, and more. Located in the heart of Mission Viejo, just moments from shopping centers, the lake, top-rated schools, and easy freeway access—this property is truly one of a kind. Don’t miss your chance to own a beautifully maintained home with modern amenities and classic California charm.
Sold for $1,475,000
Listed by: HomeSmart, Evergreen Realty • Megan Herzing • Contact: 949-510-1869
Bought with: eXp Realty of California Inc
$1,475,000
26591 Montecito Ln, Mission Viejo, CA 92691
4beds
2,350sqft
Single Family Residence
Built in 1971
8,500 Square Feet Lot
$1,478,500 Zestimate®
$628/sqft
$5,540 Estimated rent
Home value
$1,478,500
$1.36M - $1.60M
$5,540/mo
Zestimate® history
Owner options
List your home for rent
$5,540/mo
Rent Zestimate®
Find your next renter with Zillow Rental Manager. Plus, with online applications, you can quickly screen prospective tenants – for free.
$5,540/mo
Rent Zestimate®
Refinance and save
$9,457/mo
Est. payment
Refinancing to a lower rate could help reduce your monthly payments and save thousands over the life of the loan.
$9,457/mo
Est. payment
Explore your selling options
Work with a Zillow partner agent
Leverage their expertise and Zillow's premium Showcase listings to get your home seen by more buyers.
Get startedList with your own agent
Get your home in front of millions of buyers by listing it on Zillow.
Learn how to do itSell it yourself
Take full control of how buyers see your home on Zillow by listing For Sale by Owner (FSBO).
List your homeWhat's special
Resurfaced poolCozy gas fireplaceFront balconyPrivate cul-de-sac lotAbundant natural lightSpacious primary bedroom suiteFresh coat of paint
Zillow last checked:
Listing updated:
Listed by:
Megan Herzing DRE #01452607 949-510-1869,
HomeSmart, Evergreen Realty
Bought with:
Shayna Coche, DRE #01760542
eXp Realty of California Inc
Source: CRMLS,MLS#: OC25251279 Originating MLS: California Regional MLS
Originating MLS: California Regional MLSFacts & features
Interior
Bedrooms & bathrooms
- Bedrooms: 4
- Bathrooms: 2
- Full bathrooms: 2
- Main level bathrooms: 1
- Main level bedrooms: 1
Rooms
- Room types: Family Room, Laundry, Living Room, Primary Bedroom, Office, Dining Room
Primary bedroom
- Features: Main Level Primary
Bathroom
- Features: Full Bath on Main Level, Quartz Counters, Separate Shower, Tub Shower, Upgraded, Walk-In Shower
Heating
- Central, Fireplace(s)
Cooling
- Central Air
Appliances
- Included: Barbecue, Dishwasher, Gas Cooktop, Disposal, Microwave, Refrigerator, Water To Refrigerator, Water Heater, Dryer, Washer
- Laundry: Gas Dryer Hookup, Inside, Laundry Room
Features
- Balcony, Ceiling Fan(s), Cathedral Ceiling(s), Separate/Formal Dining Room, Eat-in Kitchen, In-Law Floorplan, Partially Furnished, Storage, Main Level Primary
- Flooring: Carpet, Vinyl
- Doors: Mirrored Closet Door(s), Sliding Doors
- Has fireplace: Yes
- Fireplace features: Gas, Living Room
- Common walls with other units/homes: No Common Walls
Interior area
- Total interior livable area: 2,350 sqft
Property
Parking
- Total spaces: 2
- Parking features: Door-Multi, Direct Access, Garage, Oversized
- Attached garage spaces: 2
Features
- Levels: Two
- Stories: 2
- Entry location: 1
- Patio & porch: Covered, Front Porch
- Exterior features: Barbecue, Lighting
- Has private pool: Yes
- Pool features: Gas Heat, In Ground, Private
- Has spa: Yes
- Spa features: In Ground, Private
- Fencing: Good Condition
- Has view: Yes
- View description: Hills, Neighborhood
Lot
- Size: 8,500 Square Feet
- Features: Cul-De-Sac, Sprinklers In Rear, Sprinklers In Front
Details
- Parcel number: 81105318
- Special conditions: Trust
Construction
Type & style
- Home type: SingleFamily
- Property subtype: Single Family Residence
Materials
- Stucco
- Foundation: Slab
- Roof: Spanish Tile
Condition
- Turnkey
- New construction: No
- Year built: 1971
Details
- Builder model: El Viti Alt
Utilities & green energy
- Sewer: Public Sewer
- Water: Private
- Utilities for property: Sewer Connected
Community & HOA
Community
- Features: Biking, Hiking, Lake, Near National Forest, Storm Drain(s), Street Lights, Sidewalks, Water Sports, Fishing
- Subdivision: Seville (Se)
HOA
- Amenities included: Other
- HOA name: n/a
Location
- Region: Mission Viejo
Financial & listing details
- Price per square foot: $628/sqft
- Tax assessed value: $137,476
- Date on market: 11/1/2025
- Cumulative days on market: 10 days
- Listing terms: Cash,Cash to New Loan,Conventional,Submit
Price history
| Date | Event | Price |
|---|---|---|
| 1/7/2026 | Sold | $1,475,000-4.8%$628/sqft |
Source:  CRMLS #OC25251279 Report a problem CRMLS #OC25251279 Report a problem | ||
| 12/9/2025 | Pending sale | $1,550,000$660/sqft |
Source: CRMLS #OC25251279 Report a problem | ||
Public tax history
| Year | Property taxes | Tax assessment |
|---|---|---|
| 2026 | -- | $137,476 +2% |
| 2025 | $1,404 -2% | $134,781 -88.8% |
| 2024 | $1,433 +12.4% | $1,200,000 +826.3% |
| 2023 | $1,275 +1.9% | $129,549 +2% |
| 2022 | $1,251 +2.2% | $127,009 +2% |
| 2021 | $1,225 +0.9% | $124,519 +1% |
| 2020 | $1,213 | $123,243 +2% |
| 2019 | $1,213 +2.1% | $120,827 +2% |
| 2018 | $1,188 +4.2% | $118,458 +2% |
| 2017 | $1,140 | $116,136 +2% |
| 2016 | $1,140 +1.8% | $113,859 +1.5% |
| 2015 | $1,120 +3.8% | $112,149 +2% |
| 2014 | $1,079 | $109,953 +0.5% |
| 2013 | -- | $109,457 +2% |
| 2012 | -- | $107,311 +2% |
| 2011 | -- | $105,207 +0.8% |
| 2010 | -- | $104,421 -0.2% |
| 2009 | -- | $104,670 +2% |
| 2008 | -- | $102,618 +2% |
| 2007 | -- | $100,606 +2% |
| 2006 | -- | $98,634 +2% |
| 2005 | -- | $96,700 +2% |
| 2004 | -- | $94,804 +1.9% |
| 2003 | -- | $93,067 +2% |
| 2002 | -- | $91,243 +2% |
| 2001 | $843 +1.8% | $89,454 +2% |
| 2000 | $828 | $87,700 |
Find assessor info on the county website
Neighborhood: 92691
Nearby homes
- $1,242,7004 bd2 ba2k sqft26581 Montecito Ln, Mission Viejo, CA 92691Off Market
- $1,220,6002 bd3 ba1.7k sqft26592 Montecito Ln, Mission Viejo, CA 92691Off Market
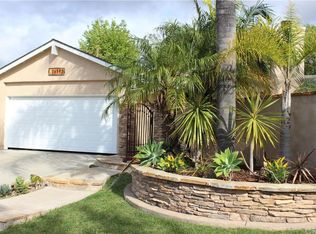
- $1,005,6002 bd2 ba1.4k sqft26622 Fresno Dr, Mission Viejo, CA 92691Off Market
- $1,184,9003 bd2 ba1.5k sqft26575 Montecito Ln, Mission Viejo, CA 92691Off Market

- $1,607,7004 bd4 ba2.7k sqft26632 Fresno Dr, Mission Viejo, CA 92691Off Market
- $1,183,0003 bd2 ba2.2k sqft26612 Fresno Dr, Mission Viejo, CA 92691Off Market
- $1,076,1002 bd2 ba1.7k sqft26582 Montecito Ln, Mission Viejo, CA 92691Off Market
- $1,053,0003 bd2 ba1.4k sqft22701 Modesto Dr, Mission Viejo, CA 92691Off Market
Nearby schools
GreatSchools rating
- 6/10Glen Yermo Elementary SchoolGrades: K-6Distance: 0.3 mi
- 5/10Los Alisos Intermediate SchoolGrades: 7-8Distance: 1.8 mi
- 10/10Trabuco Hills High SchoolGrades: 9-12Distance: 1.7 mi
Schools provided by the listing agent
- Elementary: Glen Yermo
- Middle: Los Alisos
- High: Trabuco Hills
Source: CRMLS. This data may not be complete. We recommend contacting the local school district to confirm school assignments for this home.
Get a cash offer in 3 minutes
Find out how much your home could sell for in as little as 3 minutes with a no-obligation cash offer.
Estimated market value
$1,478,500
Get a cash offer in 3 minutes
Find out how much your home could sell for in as little as 3 minutes with a no-obligation cash offer.
Estimated market value
$1,478,500
- California
- Orange County
- Mission Viejo
- 92691
- 26591 Montecito Ln
