Skip main navigation
Closed
  • $600,000

    266 11th St NE Unit 106, Atlanta, GA 30309

    2beds
    1,286sqft
    Condominium, Residential
    Built in 1911
    -- sqft lot
    $569,400 Zestimate®
    $467/sqft
    $2,798 Estimated rent

    Home value

    $569,400

    $535,000 - $609,000

    $2,798/mo

    Zestimate® history
    Loading
    Loading...

    Owner options

    List your home for rent

    $2,798/mo

    Rent Zestimate®

    Find your next renter with Zillow Rental Manager. Plus, with online applications, you can quickly screen prospective tenants – for free.

    Learn more

    $2,798/mo

    Rent Zestimate®

    Refinance and save

    $11,367/mo

    Est. payment

    Refinancing to a lower rate could help reduce your monthly payments and save thousands over the life of the loan.

    See today's rates

    $11,367/mo

    Est. payment

    Explore your selling options

    Work with a Zillow partner agent

    Leverage their expertise and Zillow's premium Showcase listings to get your home seen by more buyers.

    Get started

    List with your own agent

    Get your home in front of millions of buyers by listing it on Zillow.

    Learn how to do it

    Sell it yourself

    Take full control of how buyers see your home on Zillow by listing For Sale by Owner (FSBO).

    List your home

    What's special

    Built-in shelvingLaundry areaTree top viewsOriginal wooden beamTremendous closet spacePeriod hardwareRoof-top terrace
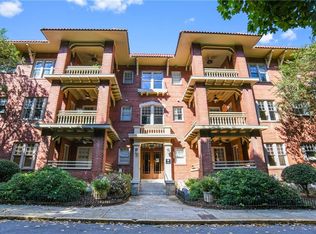
    Exuding charm and character, the historic Wilburn House overlooks the lush greenery of Piedmont Park. A gate for residents, located in the enchanting central courtyard, opens directly into the park. Constructed in 1913, the building was designed by one Atlanta’s first female architects (Leila Ross Wilburn); pieces of history are still visible throughout the building. Boasting gleaming hardwoods and exquisite millwork, this condo is one of only 3 highly coveted 2 bedroom/2 bath homes in the building. The spacious rooms contain 10 ft soaring ceilings and are filled with natural light through an abundance of over-sized windows. The den’s coffered ceiling and original wooden beam are captivating! For more modern lifestyles, the den is open to the dining area, both containing recessed lighting and chandeliers; the efficiently designed kitchen offers a large closet that serves as laundry area and pantry. Solid wood interior doors with period hardware (knobs/hinges) provide privacy and insulation from outside noise. Double French doors lead to the sleeping porch, where you will find yourself enjoying the sounds of the courtyard fountain and the Atlanta weather, rain or shine. A hallway leading to the primary suite has been filled with built-in shelving and bench seating, surrounding the window views of the park. The bedrooms offer tree top views from the windows from the 2nd story, yet the home’s entry is on the main level of the building. Although the home has tremendous closet space, a storage unit in the secured garage is deeded to the property, as well as 2 deeded parking spaces. On the lower level, there is a community room and fitness center for use; a roof-top terrace on one of the associated newer buildings for owner enjoyment. Modern conveniences include Google 1GB Fiber and ATT Fiber ready, electronic shades and low energy bills. Enjoy the walkability to all that Midtown has to offer – dining, shopping, museums, botanical gardens, sidewalk strolling, nightlife, location, Rainbow Crosswalk and soooo much more!!

    Zillow last checked:

    Listing updated:

    Listed by:

    SANDRA HOLMES,

    Coldwell Banker Realty 404-252-4908

    Bought with:

    Grace Morgan, 365595

    Bolst, Inc.

    Source: FMLS GA,MLS#: 7288874MLS Logo

    Facts & features

    Interior

    Bedrooms & bathrooms
    • Bedrooms: 2
    • Bathrooms: 2
    • Full bathrooms: 2
    • Main level bathrooms: 2
    • Main level bedrooms: 2
    Rooms
    • Room types: Den
    Primary bedroom
    • Features: Roommate Floor Plan
    • Level: Roommate Floor Plan
    Bedroom
    • Features: Roommate Floor Plan
    Primary bathroom
    • Features: Tub/Shower Combo
    Dining room
    • Features: Separate Dining Room
    Kitchen
    • Features: Cabinets Stain, Pantry Walk-In, Stone Counters
    Heating
    • Electric, Forced Air, Heat Pump
    Cooling
    • Central Air
    Appliances
    • Included: Dishwasher, Disposal, Gas Range, Microwave, Refrigerator
    • Laundry: In Kitchen
    Features
    • Coffered Ceiling(s), High Ceilings 10 ft Main, High Speed Internet, Walk-In Closet(s)
    • Flooring: Hardwood
    • Windows: Insulated Windows
    • Basement: None
    • Has fireplace: No
    • Fireplace features: None
    • Common walls with other units/homes: End Unit
    Interior area
    • Total structure area: 1,286
    • Total interior livable area: 1,286 sqft

    Property

    Parking
    • Total spaces: 2
    • Parking features: Covered, Deeded, Garage
    • Garage spaces: 2
    Accessibility
    • Accessibility features: None
    Features
    • Levels: Three Or More
    • Patio & porch: Covered, Rear Porch
    • Exterior features: Balcony
    • Pool features: None
    • Spa features: None
    • Fencing: None
    • Has view: Yes
    • View description: Other
    • Waterfront features: None
    • Body of water: None
    Lot
    • Size: 1,285 Square Feet
    • Features: Borders US/State Park, Landscaped
    Details
    • Additional structures: None
    • Parcel number: 17 010600092293
    • Other equipment: None
    • Horse amenities: None

    Construction

    Type & style
    • Home type: Condo
    • Architectural style: Craftsman,Traditional
    • Property subtype: Condominium, Residential
    • Attached to another structure: Yes
    Materials
    • Brick 4 Sides
    • Foundation: See Remarks
    • Roof: Tile
    Condition
    • Resale
    • New construction: No
    • Year built: 1911

    Utilities & green energy

    • Electric: Other
    • Sewer: Public Sewer
    • Water: Public
    • Utilities for property: Cable Available, Electricity Available, Natural Gas Available, Sewer Available, Water Available
    Green energy
    • Energy efficient items: Thermostat
    • Energy generation: None

    Community & HOA

    Community
    • Features: Fitness Center, Gated, Homeowners Assoc, Meeting Room, Near Public Transport, Near Schools, Near Shopping, Park, Public Transportation, Sidewalks, Street Lights
    • Security: Smoke Detector(s)
    • Subdivision: Wilburn House
    HOA
    • Has HOA: Yes
    • Services included: Gas, Insurance, Maintenance Structure, Maintenance Grounds, Pest Control, Reserve Fund, Sewer, Termite, Water
    • HOA fee: $7,752 annually
    Location
    • Region: Atlanta

    Financial & listing details

    • Price per square foot: $467/sqft
    • Tax assessed value: $475,000
    • Annual tax amount: $6,799
    • Date on market: 10/13/2023
    • Ownership: Condominium
    • Electric utility on property: Yes
    • Road surface type: Paved

    Price history

    DateEventPrice
    10/26/2023Sold$600,000$467/sqft
    Source: FMLS GA #7288874 Report a problem
    10/16/2023Pending sale$600,000$467/sqft
    Source: GAMLS #10213816 Report a problem
    10/13/2023Listed for sale$600,000+71.4%$467/sqft
    Source: FMLS GA #7288874 Report a problem
    8/5/2013Sold$350,000+65.1%$272/sqft
    Source: FMLS GA #5108160 Report a problem
    4/8/2013Sold$212,000-42.5%$165/sqft
    Source: Agent Provided Report a problem
    2/8/2013Listed for sale$369,000$287/sqft
    Source: Atlanta Fine Homes Sotheby's International Realty #5108160 Report a problem
    10/21/2012Listing removed$369,000$287/sqft
    Source: Atlanta Fine Homes Sotheby's International Realty #5010486 Report a problem
    8/5/2012Price change$369,000-5.4%$287/sqft
    Source: Atlanta Fine Homes Sotheby's International Realty #5010486 Report a problem
    4/25/2012Price change$389,900-9.1%$303/sqft
    Source: Atlanta Fine Homes Sotheby's International Realty #5010486 Report a problem
    4/24/2012Price change$429,000+10%$334/sqft
    Source: Owner Report a problem
    4/21/2012Price change$389,900-9.1%$303/sqft
    Source: Atlanta Fine Homes Sotheby's International Realty #5010486 Report a problem
    1/23/2012Listed for sale$429,000+12%$334/sqft
    Source: Owner Report a problem
    10/9/2001Sold$382,900$298/sqft
    Source: Public Record Report a problem

    Public tax history

    YearProperty taxesTax assessment
    2024$7,779 +28.3%$190,000
    2023$6,061 -10.8%$190,000 -3.9%
    2022$6,799 -4.1%$197,640 +13%
    2021$7,088 -0.9%$174,960 +1.2%
    2020$7,156 +16.8%$172,840 +1.8%
    2019$6,127 $169,800 +15.6%
    2018$6,127 $146,920
    2017$6,127 -4.1%$146,920 -3.3%
    2016$6,390 -3.7%$151,960
    2015$6,633 +35.2%$151,960 +40.4%
    2014$4,906 +84.6%$108,200
    2013$2,658 +211.1%$108,200
    2012$854 $108,200 -11.8%
    2011-- $122,720 +44.4%
    2010$3,754 +3288.4%$85,000 +708%
    2009$111 $10,520
    2008-- $10,520
    2007$111 $10,520
    Find assessor info on the county website

    Neighborhood: Midtown

    Nearby schools

    GreatSchools rating
    Schools provided by the listing agent
    • Elementary: Virginia-Highland
    • Middle: David T Howard
    • High: Midtown

    Source: FMLS GA. This data may not be complete. We recommend contacting the local school district to confirm school assignments for this home.

    Get a cash offer in 3 minutes
    Find out how much your home could sell for in as little as 3 minutes with a no-obligation cash offer.
    Estimated market value
    $569,400
    Get a cash offer in 3 minutes
    Find out how much your home could sell for in as little as 3 minutes with a no-obligation cash offer.
    Estimated market value
    $569,400