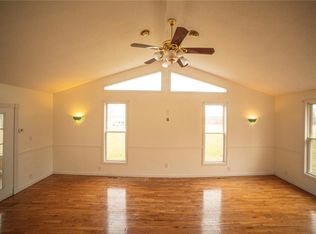
Attention all handymen, investors, hobby and shop enthusiasts! This is a must see property priced to sell with a major price reduction. If you are looking for a fun project looking for your special touch this is it. This two bedroom, three bathroom home is nestled on one acre of land with a LARGE 45x40 shop. The shop contains all the essentials to make your next project a breeze. The house has a large four seasons sunroom with a beautiful bar, vaulted living room, built in shelving in the dining room and office space off of the kitchen. Both bedrooms have spacious walk in closets. The main bedroom has a master bathroom with heated floors and a walk in shower. Never go cold in the winter with the option of gas or wood heat. When you're not using your large shop venture to the garden shed equipped with electric making this the best shed for anyone with a green thumb. The possibilities are endless. AS IS SALE with an inspection provided by the sellers upon request. Additional Rooms: Sun Room
Closed
Listed by: Keller Williams Realty West • Destiny D Klimaszewski • Contact: 636-887-1891
Bought with: High Point Land Company, LLC
Price Unknown
266 19460th Pike, Eolia, MO 63344
2beds
1,632sqft
Single Family Residence
Built in 1980
1 Acres Lot
$206,800 Zestimate®
$--/sqft
$1,398 Estimated rent
Home value
$206,800
$188,000 - $227,000
$1,398/mo
Zestimate® history
Owner options
List your home for rent
$1,398/mo
Rent Zestimate®
Find your next renter with Zillow Rental Manager. Plus, with online applications, you can quickly screen prospective tenants – for free.
$1,398/mo
Rent Zestimate®
Refinance and save
Refinancing to a lower rate could help reduce your monthly payments and save thousands over the life of the loan.
Explore your selling options
Work with a Zillow partner agent
Leverage their expertise and Zillow's premium Showcase listings to get your home seen by more buyers.
Get startedList with your own agent
Get your home in front of millions of buyers by listing it on Zillow.
Learn how to do itSell it yourself
Take full control of how buyers see your home on Zillow by listing For Sale by Owner (FSBO).
List your homeWhat's special
Master bathroomHeated floorsOffice spaceWood heatBeautiful bar
Zillow last checked:
Listing updated:
Listed by:
Destiny D Klimaszewski 636-887-1891,
Keller Williams Realty West
Bought with:
Travis E Owen, 2022046508
High Point Land Company, LLC
Source: MARIS,MLS#: 23040737 Originating MLS: St. Charles County Association of REALTORS
Originating MLS: St. Charles County Association of REALTORSFacts & features
Interior
Bedrooms & bathrooms
- Bedrooms: 2
- Bathrooms: 3
- Full bathrooms: 3
- Main level bathrooms: 2
- Main level bedrooms: 2
Primary bedroom
- Features: Wall Covering: Some
- Level: Main
Bedroom
- Features: Wall Covering: Some
- Level: Main
Primary bathroom
- Features: Wall Covering: Some
- Level: Main
Dining room
- Features: Wall Covering: Some
- Level: Main
Family room
- Features: Wall Covering: Some
- Level: Main
Kitchen
- Features: Wall Covering: Some
- Level: Main
Recreation room
- Features: Wall Covering: Some
- Level: Main
Heating
- Propane, Forced Air
Cooling
- Central Air, Electric
Appliances
- Included: Dishwasher, Disposal, Dryer, Electric Range, Electric Oven, Refrigerator, Washer, Other, Propane Water Heater
- Laundry: Main Level
Features
- Eat-in Kitchen, Shower, Sunken Living Room, Vaulted Ceiling(s), Walk-In Closet(s), Separate Dining
- Flooring: Hardwood
- Doors: Storm Door(s)
- Windows: Storm Window(s), Window Treatments
- Basement: Sump Pump,Unfinished,Walk-Out Access
- Has fireplace: No
- Fireplace features: Outside, Blower Fan, Circulating
Interior area
- Total structure area: 1,632
- Total interior livable area: 1,632 sqft
- Finished area above ground: 1,632
Property
Parking
- Total spaces: 8
- Parking features: Basement
- Garage spaces: 8
Accessibility
- Accessibility features: Accessible Bedroom, Accessible Full Bath, Accessible Washer/Dryer
Features
- Levels: One
Lot
- Size: 1 Acres
- Dimensions: 319 x 171 x 250 x 194 x 76 x 25
- Features: Wooded
Details
- Additional structures: Shed(s), Workshop
- Parcel number: 210204000000013.000
- Special conditions: Standard
Construction
Type & style
- Home type: SingleFamily
- Architectural style: Traditional
- Property subtype: Single Family Residence
Materials
- Vinyl Siding
Condition
- Year built: 1980
Utilities & green energy
- Sewer: Septic Tank
- Water: Public
Community & HOA
Community
- Subdivision: Lakeview Estate
Location
- Region: Eolia
Financial & listing details
- Annual tax amount: $996
- Date on market: 7/15/2023
- Cumulative days on market: 60 days
- Listing terms: Cash,Conventional
- Ownership: Private
- Road surface type: Asphalt, Gravel
Price history
| Date | Event | Price |
|---|---|---|
| 11/22/2023 | Sold | -- |
Source:  MARIS #23040737 Report a problem MARIS #23040737 Report a problem | ||
| 11/22/2023 | Pending sale | $160,000$98/sqft |
Source: MARIS #23040737 Report a problem | ||
| 11/3/2023 | Contingent | $160,000$98/sqft |
Source: MARIS #23040737 Report a problem | ||
| 10/12/2023 | Price change | $160,000-13.5%$98/sqft |
Source: MARIS #23040737 Report a problem | ||
| 9/2/2023 | Pending sale | $185,000$113/sqft |
Source: MARIS #23040737 Report a problem | ||
| 8/30/2023 | Price change | $185,000-22.9%$113/sqft |
Source: MARIS #23040737 Report a problem | ||
| 8/19/2023 | Listed for sale | $240,000-12.7%$147/sqft |
Source: MARIS #23040737 Report a problem | ||
| 7/21/2023 | Listing removed | -- |
Source: MARIS #23040737 Report a problem | ||
| 7/15/2023 | Listed for sale | $275,000$169/sqft |
Source: MARIS #23040737 Report a problem | ||
Public tax history
Tax history is unavailable.
Neighborhood: 63344
Nearby homes
- $--2 bd3 ba2.6k sqft19460 County Road 266, Eolia, MO 63344Sold
- $135,900-- bd1 ba-- sqft19459 Pike 266, Eolia, MO 63344Off Market
- $144,100-- bd1 ba1.7k sqft19474 Pike 266, Eolia, MO 63344Off Market
- $322,200-- bd1 ba1.3k sqft19432 Pike 266, Eolia, MO 63344Off Market
- $235,200-- bd1 ba1.6k sqft19533 Pike 266, Eolia, MO 63344Off Market
- $265,600-- bd1 ba1.9k sqft19559 Pike 266, Eolia, MO 63344Off Market
- $687,000-- bd1 ba1.2k sqft19094 Highway D, Clarksville, MO 63336Off Market
- $146,500-- bd1 ba864 sqft19314 Pike 266, Eolia, MO 63344Off Market
Nearby schools
GreatSchools rating
- 10/10Clopton Elementary SchoolGrades: PK-5Distance: 3.5 mi
- 3/10Clopton MiddleGrades: 6-8Distance: 3.5 mi
- 3/10Clopton High SchoolGrades: 9-12Distance: 3.5 mi
Schools provided by the listing agent
- Elementary: Clopton Elem.
- Middle: Clopton High
- High: Clopton High
Source: MARIS. This data may not be complete. We recommend contacting the local school district to confirm school assignments for this home.
- Missouri
- Pike County
- Eolia
- 63344
- 266 19460th Pike
Nearby cities
Nearby zip codes
Other Eolia Topics
