Skip main navigation
Sold for $5,500,000
  • $5,500,000

    266 8th Ave N, Tierra Verde, FL 33715

    4beds
    4,408sqft
    Single Family Residence
    Built in 2022
    0.32 Acres Lot
    $5,250,500 Zestimate®
    $1,248/sqft
    $32,766 Estimated rent

    Home value

    $5,250,500

    $4.73M - $5.83M

    $32,766/mo

    Zestimate® history
    Loading
    Loading...

    Owner options

    List your home for rent

    $32,766/mo

    Rent Zestimate®

    Find your next renter with Zillow Rental Manager. Plus, with online applications, you can quickly screen prospective tenants – for free.

    Learn more

    $32,766/mo

    Rent Zestimate®

    Refinance and save

    $38,507/mo

    Est. payment

    Refinancing to a lower rate could help reduce your monthly payments and save thousands over the life of the loan.

    See today's rates

    $38,507/mo

    Est. payment

    Explore your selling options

    Work with a Zillow partner agent

    Leverage their expertise and Zillow's premium Showcase listings to get your home seen by more buyers.

    Get started

    List with your own agent

    Get your home in front of millions of buyers by listing it on Zillow.

    Learn how to do it

    Sell it yourself

    Take full control of how buyers see your home on Zillow by listing For Sale by Owner (FSBO).

    List your home

    What's special

    Swim shelfWaterfront masterpieceOutdoor kitchenOpen floor planOpen water viewsExquisite coffered ceiling detailsSpacious primary suite
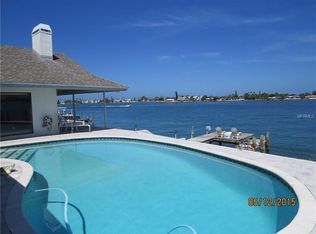
    Presenting a stunning waterfront masterpiece in Tierra Verde, Florida, custom built in 2022 by Alvarez Homes. This exceptional property is a true coastal gem, designed to maximize open water views and offer a luxurious yet inviting lifestyle tailored to modern needs. From the moment you arrive, the coastal contemporary design and meticulous attention to detail including Zosia grass lawn, will capture your imagination. Step inside to discover an open floor plan with high 12 ft volume ceilings and exquisite coffered ceiling details, complete with tongue and groove wood inlet. Every corner of this home exudes quality, featuring wide plank hardwood flooring and level 5 flat texture walls and ceilings. The main living level hosts a spacious primary suite, complete with a sizable walk-in closet featuring a custom closet system and a luxurious primary bath showcasing spectacular large dimension marble slabs, a walk-in frameless glass shower, separate soaking tub, separate vanities, and a private water closet. In addition to the primary suite, the main living level includes a large laundry, a separate butler pantry with ample storage, a second bedroom suite, perfect for guests or multi-generational living, and an office. As you ascend to the second living level (easily accessed with the elevator), you'll find two spacious waterfront bedrooms with walk-in closets, en suite baths, beautiful covered waterfront terraces, and an upper loft living area, creating a perfect space for relaxation and leisure. The waterfront amenities of this property are equally impressive, featuring a newer seawall and a 38.7 X 10 ft dock with a lift system. The outdoor living areas on this expansive lot are a true paradise, boasting an enormous pool with firepot accents, a swim shelf, jacuzzi, and an outdoor kitchen, creating the perfect setting for al fresco dining and entertaining. This well-built exemplary residence offers "green build" features, the best hurricane ratings, an elevator, a generator, motorized outdoor screens, motorized blinds throughout, designer lighting, and so much more. With 4 bedrooms, 4 1/2 baths, plus an office, this exceptional waterfront residence seamlessly combines luxury, functionality, and coastal charm. Don't miss this opportunity to have it all!

    Zillow last checked:

    Listing updated:

    Listed by:

    Tammy Campbell McNelis PA 727-455-2351,

    COMPASS FLORIDA LLC 727-339-7902

    Bought with:

    Tammy Campbell McNelis PA, 3151850

    COMPASS FLORIDA LLC

    Source: Stellar MLS,MLS#: U8236463MLS LogoOriginating MLS: Pinellas Suncoast

    Facts & features

    Interior

    Bedrooms & bathrooms
    • Bedrooms: 4
    • Bathrooms: 5
    • Full bathrooms: 4
    • 1/2 bathrooms: 1
    Rooms
    • Room types: Attic, Bonus Room, Den/Library/Office, Great Room, Utility Room, Loft, Storage Rooms
    Primary bedroom
    • Features: En Suite Bathroom, Walk-In Closet(s)
    • Level: First
    • Dimensions: 19.6x18.2
    Bedroom 2
    • Features: En Suite Bathroom, Walk-In Closet(s)
    • Level: First
    • Dimensions: 15.5x14
    Bedroom 3
    • Features: En Suite Bathroom, Walk-In Closet(s)
    • Level: Second
    • Dimensions: 16.2x13.6
    Bedroom 4
    • Features: En Suite Bathroom, Walk-In Closet(s)
    • Level: Second
    • Dimensions: 16.2x13.6
    Primary bathroom
    • Features: Ceiling Fan(s), Dual Sinks, Split Vanities, Stone Counters, Tub with Separate Shower Stall, Water Closet/Priv Toilet
    • Level: First
    • Dimensions: 13.4x18.6
    Dining room
    • Level: First
    • Dimensions: 14.1x17.3
    Kitchen
    • Features: Kitchen Island, Pantry, Stone Counters
    • Level: First
    • Dimensions: 18.4x15.1
    Laundry
    • Level: First
    • Dimensions: 11x10
    Living room
    • Level: First
    • Dimensions: 18.1x27.6
    Office
    • Level: First
    • Dimensions: 14.1x16.11
    Heating
    • Central, Electric
    Cooling
    • Central Air, Zoned
    Appliances
    • Included: Convection Oven, Dishwasher, Disposal, Dryer, Electric Water Heater, Ice Maker, Microwave, Range, Range Hood, Refrigerator, Washer, Wine Refrigerator
    • Laundry: Inside, Laundry Room
    Features
    • Accessibility Features, Built-in Features, Ceiling Fan(s), Central Vacuum, Coffered Ceiling(s), Crown Molding, Elevator, High Ceilings, Kitchen/Family Room Combo, Open Floorplan, Primary Bedroom Main Floor, Smart Home, Solid Wood Cabinets, Split Bedroom, Stone Counters, Thermostat, Walk-In Closet(s), Wet Bar
    • Flooring: Carpet, Engineered Hardwood, Tile
    • Doors: Outdoor Grill, Outdoor Kitchen, Sliding Doors
    • Windows: Storm Window(s), Low Emissivity Windows, Shades, Window Treatments
    • Has fireplace: Yes
    • Fireplace features: Electric, Family Room
    Interior area
    • Total structure area: 6,544
    • Total interior livable area: 4,408 sqft

    Property

    Parking
    • Total spaces: 2
    • Parking features: Circular Driveway, Driveway, Garage Door Opener, Oversized, Split Garage
    • Attached garage spaces: 2
    • Has uncovered spaces: Yes
    Features
    • Levels: Two
    • Stories: 2
    • Patio & porch: Covered, Deck, Patio, Porch, Rear Porch
    • Exterior features: Irrigation System, Lighting, Outdoor Grill, Outdoor Kitchen, Private Mailbox
    • Has private pool: Yes
    • Pool features: Deck, Gunite, Heated, In Ground, Lap, Lighting, Pool Alarm, Salt Water, Tile
    • Has spa: Yes
    • Spa features: In Ground
    • Fencing: Vinyl
    • Has view: Yes
    • View description: Water, Bay/Harbor - Full
    • Has water view: Yes
    • Water view: Water,Bay/Harbor - Full
    • Waterfront features: Waterfront, Bay/Harbor, Bay/Harbor Access, Gulf/Ocean Access, Gulf/Ocean to Bay Access, Intracoastal Waterway Access, Lift, Sailboat Water, Seawall
    Lot
    • Size: 0.32 Acres
    • Dimensions: 97 x 150
    • Features: Flood Insurance Required, FloodZone, In County, Near Marina, Unincorporated
    • Residential vegetation: Mature Landscaping, Trees/Landscaped
    Details
    • Additional structures: Outdoor Kitchen
    • Parcel number: 183216908820030100
    • Zoning: R-2
    • Special conditions: None

    Construction

    Type & style
    • Home type: SingleFamily
    • Architectural style: Coastal,Contemporary
    • Property subtype: Single Family Residence
    Materials
    • Block, Concrete, Stucco
    • Foundation: Slab
    • Roof: Metal
    Condition
    • Completed
    • New construction: No
    • Year built: 2022

    Utilities & green energy

    • Sewer: Public Sewer
    • Water: Public
    • Utilities for property: Cable Connected, Electricity Connected, Phone Available, Propane, Public, Sewer Connected, Sprinkler Recycled, Street Lights, Underground Utilities, Water Connected

    Community & HOA

    Community
    • Features: Water Access, Waterfront, Deed Restrictions, Golf Carts OK, Irrigation-Reclaimed Water, Playground, Special Community Restrictions
    • Security: Security System, Smoke Detector(s)
    • Pet fee: $0 monthly
    • Subdivision: TIERRA VERDE UNIT 1 3RD REP
    HOA
    • Has HOA: Yes
    • Amenities included: Fence Restrictions, Playground, Tennis Court(s), Trail(s)
    • Services included: Reserve Fund, Recreational Facilities
    • HOA fee: $86 monthly
    • HOA name: Tierra Verde Community Association
    • HOA phone: 727-867-9362
    Location
    • Region: Tierra Verde

    Financial & listing details

    • Price per square foot: $1,248/sqft
    • Tax assessed value: $3,416,426
    • Annual tax amount: $47,180
    • Date on market: 4/1/2024
    • Cumulative days on market: 309 days
    • Listing terms: Cash,Conventional
    • Ownership: Fee Simple
    • Total actual rent: 0
    • Electric utility on property: Yes
    • Road surface type: Paved

    Price history

    DateEventPrice
    3/20/2025Sold$5,500,000-8.3%$1,248/sqft
    Source: Stellar MLS #U8236463 Report a problem
    2/6/2025Pending sale$5,995,000$1,360/sqft
    Source: Stellar MLS #U8236463 Report a problem
    11/25/2024Price change$5,995,000-9.2%$1,360/sqft
    Source: Stellar MLS #U8236463 Report a problem
    11/5/2024Listed for sale$6,600,000$1,497/sqft
    Source: Stellar MLS #U8236463 Report a problem
    10/28/2024Listing removed$6,600,000$1,497/sqft
    Source: Stellar MLS #U8236463 Report a problem
    7/28/2024Price change$6,600,000-1.5%$1,497/sqft
    Source: Stellar MLS #U8236463 Report a problem
    5/13/2024Price change$6,700,000-4.3%$1,520/sqft
    Source: Stellar MLS #U8236463 Report a problem
    4/2/2024Listed for sale$6,999,000+483.2%$1,588/sqft
    Source: Stellar MLS #U8236463 Report a problem
    9/4/2019Sold$1,200,000-19.9%$272/sqft
    Source: Public Record Report a problem
    6/30/2019Pending sale$1,499,000$340/sqft
    Source: RE/MAX Metro #U8022261 Report a problem
    3/8/2019Price change$1,499,000-9.1%$340/sqft
    Source: RE/MAX METRO #U8022261 Report a problem
    10/26/2018Listed for sale$1,649,000+73.6%$374/sqft
    Source: RE/MAX METRO #U8022261 Report a problem
    3/16/2015Sold$950,000-13.6%$216/sqft
    Source: Stellar MLS #U7622540 Report a problem
    10/29/2014Price change$1,100,000-8.3%$250/sqft
    Source: Coldwell Banker Residential Real Estate - St Pete Beach #U7622540 Report a problem
    8/6/2014Price change$1,199,000-4.1%$272/sqft
    Source: Coldwell Banker Residential Real Estate - St Pete Beach #U7622540 Report a problem
    6/9/2014Listed for sale$1,250,000$284/sqft
    Source: Coldwell Banker Residential Real Estate - St Pete Beach #U7622540 Report a problem
    1/26/2013Listing removed$1,250,000$284/sqft
    Source: Coldwell Banker Residential Real Estate - St Pete Beach #U7429489 Report a problem
    1/27/2012Price change$1,250,000-13.5%$284/sqft
    Source: Coldwell Banker Residential Real Estate - St Pete Beach #U7429489 Report a problem
    7/27/2011Price change$1,445,000-3.3%$328/sqft
    Source: Coldwell Banker Residential Real Estate - St Pete Beach #U7429489 Report a problem
    9/25/2010Price change$1,495,000-11.8%$339/sqft
    Source: NRT Florida #U7429489 Report a problem
    10/7/2009Listed for sale$1,695,000+166.9%$385/sqft
    Source: NRT Florida #U7429489 Report a problem
    12/1/1995Sold$635,000$144/sqft
    Source: Public Record Report a problem

    Public tax history

    YearProperty taxesTax assessment
    2024$47,234 +0.1%$2,911,101 +3%
    2023$47,181 +170.9%$2,826,312 +221.8%
    2022$17,418 +20.4%$878,175 +10%
    2021$14,461 -29.3%$798,341 -27.3%
    2020$20,456 +1.4%$1,098,253 +2.3%
    2019$20,178 $1,073,187 +2.7%
    2018$20,178 +1.8%$1,045,036 +9%
    2017$19,821 +6.5%$958,509 +0.9%
    2016$18,610 +3.7%$949,559 +5.4%
    2015$17,945 -4.6%$901,099 -4.2%
    2014$18,807 +4.9%$940,557 +6.1%
    2013$17,933 +10.1%$886,106 +9%
    2012$16,289 $813,044 -2.2%
    2011-- $831,075 -1%
    2010-- $839,347 -16.2%
    2009-- $1,002,180 -23%
    2008$24,736 $1,301,800 -9.4%
    2007-- $1,437,200 +19.4%
    2005-- $1,204,000 +1.2%
    2004$24,864 +21.5%$1,189,900 +21.4%
    2003$20,460 +34.3%$979,800 +17.8%
    2002$15,232 $831,900 +11.9%
    2001$15,232 +29.5%$743,400 +29.3%
    2000$11,759 $575,100
    Find assessor info on the county website

    Neighborhood: 33715

    Nearby schools

    GreatSchools rating
    Get a cash offer in 3 minutes
    Find out how much your home could sell for in as little as 3 minutes with a no-obligation cash offer.
    Estimated market value
    $5,250,500
    Get a cash offer in 3 minutes
    Find out how much your home could sell for in as little as 3 minutes with a no-obligation cash offer.
    Estimated market value
    $5,250,500