Tour Our Decorated ModelThe Brookline by Fischer Homes is a townhome design with three levels of living and a front-entry garage. The lower level, found on the ground floor, features a recreation room with an option to add an outdoor patio and wet bar, making this the perfect space for entertaining. Alternatively, a convenient guest suite with a full bath is an option for this space. The main level showcases a centralized kitchen with a large pantry, connecting the flexible dining area to the family room with direct access to the outdoor living space. Personalize this main level by adjoining the kitchen to the exterior living space for indoor/outdoor entertainment and a sun-filled kitchen experience. The upper level boasts a private owner's suite with an en suite as well as two bedrooms, one full bath, and a conveniently located laundry room. Add even more living space to this floorplan with an optional loft.
Sold for $484,985
$484,985
266 Ascent Ln, Fort Mitchell, KY 41017
0beds
--baths
2,415sqft
Townhouse
Built in 2024
-- sqft lot
$471,500 Zestimate®
$201/sqft
$2,708 Estimated rent
Home value
$471,500
$424,000 - $523,000
$2,708/mo
Zestimate® history
Owner options
List your home for rent
$2,708/mo
Rent Zestimate®
Find your next renter with Zillow Rental Manager. Plus, with online applications, you can quickly screen prospective tenants – for free.
$2,708/mo
Rent Zestimate®
Refinance and save
$3,162/mo
Est. payment
Refinancing to a lower rate could help reduce your monthly payments and save thousands over the life of the loan.
$3,162/mo
Est. payment
Explore your selling options
Work with a Zillow partner agent
Leverage their expertise and Zillow's premium Showcase listings to get your home seen by more buyers.
Get startedList with your own agent
Get your home in front of millions of buyers by listing it on Zillow.
Learn how to do itSell it yourself
Take full control of how buyers see your home on Zillow by listing For Sale by Owner (FSBO).
List your homeWhat's special
Recreation roomFamily roomOutdoor patioGuest suiteLarge pantryEn suiteFront-entry garage
Zillow last checked:
Listing updated:
Source: Fischer Homes
Facts & features
Interior
Bedrooms & bathrooms
- Bedrooms: 0
Interior area
- Total interior livable area: 2,415 sqft
Property
Details
- Parcel number: 027200701204
Construction
Type & style
- Home type: Townhouse
- Property subtype: Townhouse
Condition
- New Construction
- New construction: Yes
- Year built: 2024
Details
- Builder name: Fischer Homes
Community & HOA
Community
- Subdivision: The Pinnacle at Fort Mitchell
Location
- Region: Fort Mitchell
Financial & listing details
- Price per square foot: $201/sqft
- Tax assessed value: $550,000
- Annual tax amount: $2,057
- Date on market: 10/9/2024
Price history
| Date | Event | Price |
|---|---|---|
| 9/26/2025 | Sold | $484,985$201/sqft |
Source: Public Record Report a problem | ||
Public tax history
| Year | Property taxes | Tax assessment |
|---|---|---|
| 2025 | $2,057 | $550,000 |
Find assessor info on the county website
Neighborhood: 41017
Nearby homes
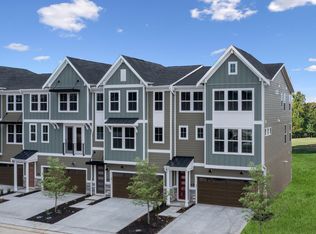
- $504,9513 bd4 ba2.3k sqft264 Ascent Ln #12-505, Fort Mitchell, KY 41017Sold
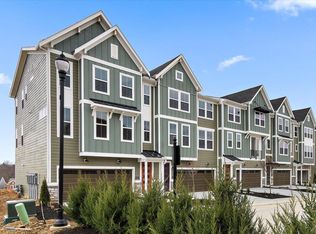
- $484,8953 bd4 ba2.4k sqft266 Ascent Ln #12-504, Fort Mitchell, KY 41017Sold
- from $429,990-- sqft250 Ascent Ln, Fort Mitchell, KY 41017New Construction

- $514,5853 bd4 ba2.3k sqft268 Ascent Ln, Fort Mitchell, KY 41017Sold
- $347,3004 bd2 ba1.6k sqft252 Grandview Dr, Ft Mitchell, KY 41017Off Market
- $75,0002,657 sqft251 Meridian Way, Fort Mitchell, KY 41017Off Market
- $75,0002,090 sqft253 Meridian Way, Fort Mitchell, KY 41017Off Market
- $75,0002,047 sqft255 Meridian Way, Fort Mitchell, KY 41017Off Market
Nearby schools
GreatSchools rating
- 8/10Beechwood Elementary SchoolGrades: PK-6Distance: 0.5 mi
- 9/10Beechwood High SchoolGrades: 7-12Distance: 0.5 mi
Schools provided by the MLS
- District: Beechwood Independent School District
Source: Fischer Homes. This data may not be complete. We recommend contacting the local school district to confirm school assignments for this home.
Get a cash offer in 3 minutes
Find out how much your home could sell for in as little as 3 minutes with a no-obligation cash offer.
Estimated market value
$471,500
Get a cash offer in 3 minutes
Find out how much your home could sell for in as little as 3 minutes with a no-obligation cash offer.
Estimated market value
$471,500
- Kentucky
- Kenton County
- Fort Mitchell
- 41017
- 266 Ascent Ln
