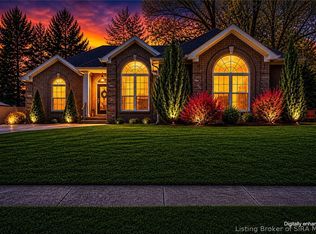
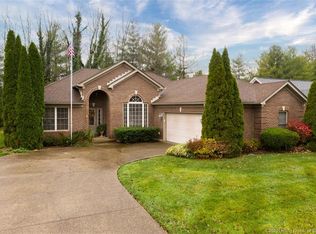
Welcome to 266 Bartholomew Boulevard, a well maintained brick ranch in Jeffersonville’s desirable Cherokee Heights neighborhood with a beautiful INGROUND POOL, ENCLOSED PATIO, AND EXPANSIVE OUTDOOR PATIO! This inviting home offers 3 bedrooms, 3 bathrooms, and 2 additional Bonus Rooms in the basement! Inside, a warm fireplace creates a welcoming focal point, while the practical floor plan provides plenty of space for everyday living and entertaining.
The open kitchen with the unique GRANITE countertops creates the perfect place for cooking meals for family and friends! The basement offers excellent storage and flexibility to enjoy the large living space, create your home gym, recreation room, or workshop. The attached 2 car garage provides generous space for vehicles, tools, and hobbies.
Situated on a 0.26-acre lot, this home combines space, functionality, and a convenient Jeffersonville location near the great shopping, dining, schools, and major roadways. The property backs directly to the Perrin Family Park. This creates a special opportunity for the back of the property to be continuously open to a friendly atmosphere! With the open floor plan, large kitchen, in ground pool, and outdoor oasis, this home is the perfect home for you! Schedule your private showing and explore everything that this Southern Indiana home has to offer!
3 days
|
974
|
72
|
Zillow last checked:
Listing updated:
Listed by:
William Andes,
eXp Realty, LLC
Source: SIRA,MLS#: 2026010630Originating MLS: Southern Indiana REALTORS Association
Facts & features
Interior
Bedrooms & bathrooms
Bedrooms: 3
Bathrooms: 3
Full bathrooms: 3
Rooms
Room types: Bonus Room, Family Room, Sunroom
Primary bedroom
Description: Master Bedroom
Level: First
Dimensions: 13.36 x 14.72
Bedroom
Description: Front Middle Bedroom
Level: First
Dimensions: 12.25 x 10.95
Bedroom
Description: Front Left Bedroom
Level: First
Dimensions: 12.25 x 12.9
Dining room
Description: Dining Room
Level: First
Dimensions: 13.8 x 12.6
Family room
Description: Exercise Room
Level: Lower
Dimensions: 5.5 x 3.9
Other
Description: Guest Bathroom
Level: First
Dimensions: 10.2 x 6.5
Other
Description: Master Bathroom
Level: First
Dimensions: 7.7 x 10.34
Other
Description: Bathroom
Level: Lower
Dimensions: 10.3 x 5.7
Kitchen
Description: Kitchen
Level: First
Dimensions: 12.6 x 14.3
Living room
Description: Living Room
Level: First
Dimensions: 21.8 x 17.6
Living room
Description: Great Room
Level: Lower
Dimensions: 14.7 x 27
Living room
Description: Basement Lounge
Level: Lower
Dimensions: 9.5 x 11.6
Other
Description: Sun Room
Level: First
Dimensions: 13.1 x 14.8
Other
Description: Front Hallway
Level: First
Dimensions: 4.3 x 9
Other
Description: Main Hallway
Level: First
Dimensions: 3 x 14.6
Other
Description: Laundry Room
Level: First
Dimensions: 6 x 10
Other
Description: Stair Hallway
Level: Lower
Dimensions: 12.5 x 3.3
Other
Description: Unfinished Storage
Level: Lower
Dimensions: 17.5 x 15.1
Other
Description: Basement Storage Finished
Level: Lower
Dimensions: 14.5 x 28.4
Heating
Forced Air
Cooling
Central Air
Appliances
Included: Dishwasher, Microwave
Laundry: Main Level, Laundry Room
Features
Ceiling Fan(s), Eat-in Kitchen, Bath in Primary Bedroom, Main Level Primary, Separate Shower, Utility Room, Window Treatments, Air Filtration, Sun Room
Windows: Blinds
Basement: Full,Walk-Up Access,Sump Pump
Number of fireplaces: 1
Fireplace features: Insert, Gas
Interior area
Total structure area: 3,121
Total interior livable area: 3,121 sqft
Finished area above ground: 1,788
Finished area below ground: 1,332
Property
Parking
Total spaces: 2
Parking features: Attached, Garage, Garage Door Opener
Explore the cost of this home by adjusting the details. Changes won't be saved.
Principal & interest
$1,547
Mortgage insurance
$0
Property taxes
$170
Home insurance
$105
HOA fees
$0
Utilities
Not included
All calculations are estimates and provided by Zillow, Inc. for informational purposes only. Actual amounts may vary.
HOA fees may include property taxes on listings classified as Co-Ops. Contact the listing agent and/or owner for fee details.
Mortgage interest rates are dependent on a number of factors, including credit score, down payment, and repayment length. Interest rate data provided by Zillow Group Marketplace, Inc. as of 1/1/1970 from various mortgage lenders with which we have lead or other similar arrangements; the Estimated Payment is an average of those rates.
See how much you could borrow to make a competitive offer.