ACROSS FROM THE BAY.. STEPS FROM GARNIER BEACH PARK.. MINUTES FROM EGLIN AFB.. WITH CUSTOM POWERED WORKSHOP.. NEW PLUMBING.. NEWER 30-YEAR DIMENSIONAL ROOF.. AND THIS HOME CONVEYS FULLY-FURNISHED!!!
Welcome to 266 NE Beachview Drive! This 3 BR/1 Bath.. PLUS BONUS ROOM (with additional space for 2nd bath).. offers multiple design options and boasts BAY VIEWS from various rooms.
The owner painted the entire home.. ripped out the carpeting.. and installed luxury vinyl plank flooring over the original hardwood floors.
She updated the bathroom to include NEW TUB/SHOWER COMBO.. and NEW LIGHTING. She also purchased NEW APPLIANCES!
GORGEOUS CALIFORNIA REDWOOD ceilings/paneling remain in areas... as well as beautiful built-ins and archways indicative of the era.
#KeepReading Common areas include a formal living room, formal dining room, family room, bonus room, a single-car converted garage (currently used for storage).. and my favorite feature of this property-- the POWERED WORKSHOP WITH BUILT-IN TOOLS!
The workshop is LARGE and comes equipped with built-in compressor and built-in welding station. Think of the projects you could do! Other possibilities for the space include: artist retreat, yoga space, or studio apartment (with sweat equity.. of course). Airbnb??
There's an expansive deck with retractable awning (perfect for grilling/barbeque), several fruit trees.. and a firepit! The backyard is fully-fenced and will easily accommodate pets and children.
Speaking of pets and children.. I did mention you were steps away from Garnier Beach Park. This park includes a small beach, a boat launch, a playground and a picnic area. You also have fantastic views of the bay.
BONUS: Less than 10 minutes away from Fort Walton Beach Medical Center!
Just to recap.. bay, park, powered workshop, newer roof, new plumbing, recently renovated, and quick commute to the base.
Better hurry!
Sold for $345,000
$345,000
266 Beachview Dr, Fort Walton Beach, FL 32547
3beds
1,682sqft
Single Family Residence
Built in 1949
0.27 Acres Lot
$346,700 Zestimate®
$205/sqft
$2,004 Estimated rent
Home value
$346,700
$315,000 - $381,000
$2,004/mo
Zestimate® history
Owner options
List your home for rent
$2,004/mo
Rent Zestimate®
Find your next renter with Zillow Rental Manager. Plus, with online applications, you can quickly screen prospective tenants – for free.
$2,004/mo
Rent Zestimate®
Refinance and save
$2,213/mo
Est. payment
Refinancing to a lower rate could help reduce your monthly payments and save thousands over the life of the loan.
$2,213/mo
Est. payment
Explore your selling options
Work with a Zillow partner agent
Leverage their expertise and Zillow's premium Showcase listings to get your home seen by more buyers.
Get startedList with your own agent
Get your home in front of millions of buyers by listing it on Zillow.
Learn how to do itSell it yourself
Take full control of how buyers see your home on Zillow by listing For Sale by Owner (FSBO).
List your homeWhat's special
Fruit treesBonus roomBay viewsNew appliancesFamily roomExpansive deckCustom powered workshop
Zillow last checked:
Listing updated:
Listed by:
The Tessa Savoy Team 850-520-1113,
Coldwell Banker Realty,
Tessa M Savoy 850-520-1113,
Coldwell Banker Realty
Bought with:
Amanda E Henderson, 3635476
HomeSmart
Source: ECAOR,MLS#: 986271
Facts & features
Interior
Bedrooms & bathrooms
- Bedrooms: 3
- Bathrooms: 1
- Full bathrooms: 1
Bedroom
- Level: First
- Area: 117.25 Square Feet
- Dimensions: 12.1 x 9.7
Bedroom
- Level: First
- Area: 125.24 Square Feet
- Dimensions: 10.1 x 12.4
Bedroom
- Level: First
- Area: 100.21 Square Feet
- Dimensions: 9.11 x 11
Bathroom
- Level: First
- Area: 38.5 Square Feet
- Dimensions: 5.5 x 7
Bonus room
- Level: First
- Area: 271.32 Square Feet
- Dimensions: 28 x 9.7
Dining room
- Level: First
- Area: 94.44 Square Feet
- Dimensions: 11.11 x 8.5
Family room
- Level: First
- Area: 250.8 Square Feet
- Dimensions: 13.2 x 19
Kitchen
- Level: First
- Area: 128.25 Square Feet
- Dimensions: 17.1 x 7.5
Living room
- Level: First
- Area: 183 Square Feet
- Dimensions: 15 x 12.2
Pantry
- Level: First
- Area: 56.2 Square Feet
- Dimensions: 9.7 x 5.8
Workshop
- Area: 420 Square Feet
- Dimensions: 30 x 14
Heating
- Natural Gas
Cooling
- Central Air
Appliances
- Included: Range Hood, Refrigerator, Gas Water Heater
- Laundry: Washer/Dryer Hookup
Features
- Bookcases, Crown Molding, Newly Painted, Pantry
- Flooring: Tile, Vinyl
- Common walls with other units/homes: No Common Walls
Interior area
- Total structure area: 1,682
- Total interior livable area: 1,682 sqft
Property
Parking
- Total spaces: 1
- Parking features: Converted Garage, Attached Carport, Covered
- Carport spaces: 1
Features
- Stories: 1
- Patio & porch: Covered, Deck
- Exterior features: Private Yard
- Fencing: Chain Link
- On waterfront: Yes
Lot
- Size: 0.27 Acres
- Dimensions: 155 x 75
- Features: Flood Insurance Req, Interior Lot, Level, Survey Available, Within 1/2 Mile to Water
Details
- Additional structures: Workshop
- Parcel number: 022S24100000030210
- Zoning description: City, Resid Single Family
Construction
Type & style
- Home type: SingleFamily
- Architectural style: Ranch
- Property subtype: Single Family Residence
Materials
- Brick, Wood Siding
- Roof: Shingle
Condition
- Construction Complete
- New construction: No
- Year built: 1949
Utilities & green energy
- Water: Public
Community & HOA
Community
- Features: Beach, Boat Launch, Picnic Area, Playground, Waterfront
- Subdivision: GARNIERS ADDS 1-7
Location
- Region: Fort Walton Beach
Financial & listing details
- Price per square foot: $205/sqft
- Tax assessed value: $260,765
- Annual tax amount: $3,535
- Date on market: 9/26/2025
- Road surface type: Paved
Price history
| Date | Event | Price |
|---|---|---|
| 10/27/2025 | Sold | $345,000-1.4%$205/sqft |
Source:  ECAOR #986271 Report a problem ECAOR #986271 Report a problem | ||
| 9/28/2025 | Pending sale | $350,000$208/sqft |
Source: ECAOR #986271 Report a problem | ||
| 9/26/2025 | Listed for sale | $350,000+1.7%$208/sqft |
Source: ECAOR #986271 Report a problem | ||
| 3/17/2023 | Listing removed | -- |
Source: Zillow Rentals Report a problem | ||
| 3/10/2023 | Price change | $2,000-11.1%$1/sqft |
Source: Zillow Rentals Report a problem | ||
| 3/9/2023 | Listing removed | -- |
Source: ECAOR #914122 Report a problem | ||
| 2/22/2023 | Price change | $344,000-1.4%$205/sqft |
Source: ECAOR #914122 Report a problem | ||
| 2/4/2023 | Price change | $349,000-4.4%$207/sqft |
Source: ECAOR #914122 Report a problem | ||
| 1/20/2023 | Price change | $365,000-2.7%$217/sqft |
Source: ECAOR #914122 Report a problem | ||
| 1/15/2023 | Price change | $375,000-2.6%$223/sqft |
Source: ECAOR #914122 Report a problem | ||
| 12/31/2022 | Listed for sale | $385,000-4.9%$229/sqft |
Source: ECAOR #914122 Report a problem | ||
| 11/10/2022 | Listed for rent | $2,250-6.3%$1/sqft |
Source: Zillow Rental Network_1 Report a problem | ||
| 11/7/2022 | Listing removed | -- |
Source: ECAOR #909308 Report a problem | ||
| 10/3/2022 | Listing removed | -- |
Source: Zillow Rental Network Premium Report a problem | ||
| 10/3/2022 | Listed for sale | $405,000+25.4%$241/sqft |
Source: ECAOR #909308 Report a problem | ||
| 9/17/2022 | Price change | $2,400-9.4%$1/sqft |
Source: Zillow Rental Network Premium Report a problem | ||
| 8/31/2022 | Listed for rent | $2,650$2/sqft |
Source: Zillow Rental Network_1 Report a problem | ||
| 12/6/2021 | Sold | $323,000-1.2%$192/sqft |
Source: ECAOR #879503 Report a problem | ||
| 10/21/2021 | Pending sale | $327,000$194/sqft |
Source: ECAOR #879503 Report a problem | ||
| 9/18/2021 | Price change | $327,000-7.9%$194/sqft |
Source: ECAOR #879503 Report a problem | ||
| 9/8/2021 | Listed for sale | $355,000$211/sqft |
Source: ECAOR #879503 Report a problem | ||
| 8/30/2021 | Listing removed | -- |
Source: ECAOR #879503 Report a problem | ||
| 8/28/2021 | Listed for sale | $355,000$211/sqft |
Source: ECAOR #879503 Report a problem | ||
Public tax history
| Year | Property taxes | Tax assessment |
|---|---|---|
| 2024 | $3,536 -2.3% | $260,765 +0.5% |
| 2023 | $3,618 +1.6% | $259,517 +7.8% |
| 2022 | $3,561 +81.1% | $240,766 +46.4% |
| 2021 | $1,966 +1.4% | $164,495 +1.4% |
| 2020 | $1,940 +4.2% | $162,224 +2.3% |
| 2019 | $1,861 +0.7% | $158,577 +1.9% |
| 2018 | $1,848 | $155,620 +5.5% |
| 2017 | $1,848 -22.8% | $147,576 +3.8% |
| 2016 | $2,394 +4.3% | $142,135 +42.6% |
| 2015 | $2,295 +128.9% | $99,666 +0.8% |
| 2014 | $1,002 | $98,875 +1.5% |
| 2013 | -- | $97,414 +1.7% |
| 2012 | -- | $95,786 +3% |
| 2011 | -- | $92,996 +1.5% |
| 2010 | -- | $91,622 +2.7% |
| 2009 | -- | $89,213 -1.8% |
| 2008 | -- | $90,835 +3% |
| 2007 | -- | $88,189 +2.5% |
| 2006 | -- | $86,038 +3% |
| 2005 | -- | $83,532 +3% |
| 2004 | -- | $81,073 +1.9% |
| 2003 | -- | $79,561 +2.4% |
| 2002 | -- | $77,696 +1.6% |
| 2001 | -- | $76,472 |
Find assessor info on the county website
Neighborhood: 32547
Nearby homes
- $365,7003 bd2 ba1.3k sqft264 Beachview Dr, Fort Walton Beach, FL 32547Off Market

- $315,7003 bd2 ba1.2k sqft264 Beachview Dr NE, Fort Walton Beach, FL 32547Off Market

- $360,6003 bd2 ba1.5k sqft268 Beachview Dr, Fort Walton Beach, FL 32547Off Market
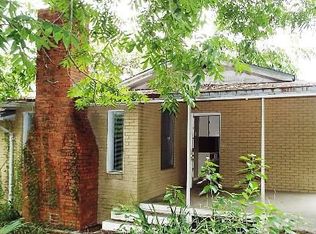
- $393,4003 bd2 ba1.7k sqft225 Bradley Dr NE, Fort Walton Beach, FL 32547Off Market

- $206,9002 bd1 ba900 sqft262 Beachview Dr, Fort Walton Beach, FL 32547Off Market
- $244,5002 bd1 ba900 sqft262 Beachview Dr NE, Fort Walton Beach, FL 32547Off Market
- $357,6003 bd2 ba1.7k sqft225 Bradley Dr, Fort Walton Beach, FL 32547Off Market
- $498,8004 bd2 ba1.8k sqft270 Beachview Dr, Fort Walton Beach, FL 32547Off Market
Nearby schools
GreatSchools rating
- 7/10Shalimar Elementary SchoolGrades: PK-5Distance: 2.1 mi
- 7/10Clifford Meigs Middle SchoolGrades: 6-8Distance: 1.6 mi
- 4/10Choctawhatchee Senior High SchoolGrades: 9-12Distance: 1.8 mi
Schools provided by the listing agent
- Elementary: Shalimar
- Middle: Meigs
- High: Choctawhatchee
Source: ECAOR. This data may not be complete. We recommend contacting the local school district to confirm school assignments for this home.


Get pre-qualified for a loan
At Zillow Home Loans, we can pre-qualify you in as little as 5 minutes with no impact to your credit score.An equal housing lender. NMLS #10287.
Sell for more on Zillow
Get a Zillow Showcase℠ listing at no additional cost and you could sell for .
$346,700
2% more
+$6,934
With Zillow Showcase(estimated)
$353,634
- Florida
- Okaloosa County
- Fort Walton Beach
- 32547
- 266 Beachview Dr
Nearby cities
Nearby neighborhoods
Nearby zip codes
Other Fort Walton Beach Topics
- Apartments for Rent in 32547
- Houses for Sale in 32547
- Houses for Rent in 32547
- 32547 Real Estate
- Fort Walton Beach Condos
- Houses for Sale in Fort Walton Beach
- Newest Listings in Fort Walton Beach
- Fort Walton Beach Home Values
- Fort Walton Beach Real Estate Agents
- Fort Walton Beach Refinance
- Fort Walton Beach Mortgage Rates
