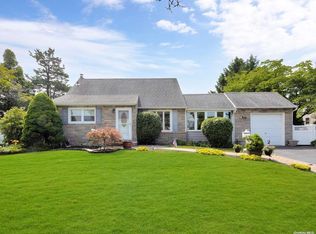
Welcome to this beautifully expanded 4-bedroom, 2-bath Cape in the heart of East Meadow, where classic charm meets modern convenience. Two separate entrances can turn into mother-daughter with permits. The first floor features a spacious 2 bedroom, filling the room with natural light and creating a serene retreat. Gleaming hardwood floors throughout the first floor add warmth and elegance to the home's main living spaces. Kitchen includes an eat-in area perfect for casual meals or entertaining guests. While the sunroom has Anderson windows brighten the home with abundant natural light. Attached 1.5-car garage with electrical hookup offers versatile space for storage, a workshop, or creative projects. 3-zone heating, 200-amp electrical service and thoughtfully designed living spaces that combine functionality with style. Ideal for everyday living and entertaining, this East Meadow residence blends comfort, convenience, and timeless possibility.
Sold for $805,000
Zillow last checked:
Listing updated:
Bought with:
Gina A. Minutoli, 30MI0853482
Coldwell Banker American Homes
Source: OneKey® MLS as distributed by MLS GRID,MLS#: 987948
Price history
| Date | Event | Price |
|---|---|---|
| 9/8/2026 | Sold | $805,000+0.8%$605/sqft |
Source:  OneKey® MLS as distributed by MLS GRID #987948 Report a problem OneKey® MLS as distributed by MLS GRID #987948 Report a problem | ||
| 5/26/2026 | Pending sale | $799,000$601/sqft |
Source: OneKey® MLS as distributed by MLS GRID #987948 Report a problem | ||
| 5/19/2026 | Listing removed | $799,000$601/sqft |
Source: OneKey® MLS as distributed by MLS GRID #987948 Report a problem | ||
| 5/13/2026 | Price change | $799,000-4.5%$601/sqft |
Source: OneKey® MLS as distributed by MLS GRID #987948 Report a problem | ||
| 4/30/2026 | Listed for sale | $837,000+106.7%$629/sqft |
Source: OneKey® MLS as distributed by MLS GRID #987948 Report a problem | ||
| 10/16/2024 | Sold | $405,000-24.3%$305/sqft |
Source: Public Record Report a problem | ||
| 1/6/2021 | Listing removed | $535,000$402/sqft |
Source: Home Possible Realty Advisors #3210801 Report a problem | ||
| 12/2/2020 | Listed for sale | $535,000$402/sqft |
Source: Home Possible Realty Advisors #3210801 Report a problem | ||
| 5/28/2020 | Listing removed | $535,000$402/sqft |
Source: Home Possible Realty Inc #3210801 Report a problem | ||
| 5/24/2020 | Listed for sale | $535,000$402/sqft |
Source: Home Possible Realty Inc #3210801 Report a problem | ||
| 4/7/2020 | Listing removed | $535,000$402/sqft |
Source: Home Possible Realty Inc #3210801 Report a problem | ||
| 4/5/2020 | Price change | $535,000+7%$402/sqft |
Source: Home Possible Realty Inc #3210801 Report a problem | ||
| 3/16/2020 | Listed for sale | $500,000+262.3%$376/sqft |
Source: Owner Report a problem | ||
| 4/17/1997 | Sold | $138,000$104/sqft |
Source: Public Record Report a problem | ||
Nearby homes
Get a cash offer in 3 minutes
Find out how much your home could sell for in as little as 3 minutes with a no-obligation cash offer.
Estimated market value
$808,500
