Skip main navigation
Sold for $319,000
  • $319,000

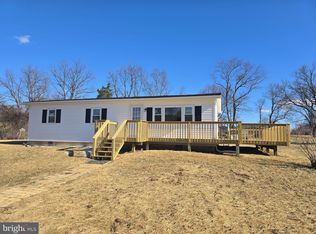
    266 Big Spring Dr, Kearneysville, WV 25430

    3beds
    1,056sqft
    Single Family Residence
    Built in 1975
    1.16 Acres Lot
    $312,300 Zestimate®
    $302/sqft
    $1,747 Estimated rent

    Home value

    $312,300

    $297,000 - $328,000

    $1,747/mo

    Zestimate® history
    Loading
    Loading...

    Owner options

    List your home for rent

    $1,747/mo

    Rent Zestimate®

    Find your next renter with Zillow Rental Manager. Plus, with online applications, you can quickly screen prospective tenants – for free.

    Learn more

    $1,747/mo

    Rent Zestimate®

    Refinance and save

    $1,882/mo

    Est. payment

    Refinancing to a lower rate could help reduce your monthly payments and save thousands over the life of the loan.

    See today's rates

    $1,882/mo

    Est. payment

    Explore your selling options

    Work with a Zillow partner agent

    Leverage their expertise and Zillow's premium Showcase listings to get your home seen by more buyers.

    Get started

    List with your own agent

    Get your home in front of millions of buyers by listing it on Zillow.

    Learn how to do it

    Sell it yourself

    Take full control of how buyers see your home on Zillow by listing For Sale by Owner (FSBO).

    List your home

    What's special

    Electric fireplaceBuilt-in microwaveOpen layoutEnergy-efficient windowsCeiling fansLuxury vinyl plank flooringEnergy-efficient stainless steel appliances
    Nestled in the serene community of Hidden River, this charming ranch-style home offers a perfect blend of comfort and modern living. With a major renovation completed in 2026, this residence has become a true gem, showcasing a thoughtful design that emphasizes both functionality and style. Step inside to discover a warm and inviting interior, featuring luxury vinyl plank flooring that flows seamlessly throughout the open layout. The combination kitchen and dining area is perfect for gatherings, equipped with energy-efficient stainless steel appliances, including a built-in microwave, dishwasher, and electric oven/range. The cozy living space is enhanced by an electric fireplace, creating a perfect ambiance for relaxation during cooler evenings. Ceiling fans and energy-efficient windows ensure a comfortable atmosphere year-round. This home boasts three spacious bedrooms and one and a half bathrooms, providing ample space for both privacy and togetherness. The main floor laundry adds convenience to your daily routine, making chores a breeze. Outside, the property sits on a generous 1.16-acre lot, offering a cleared and unrestricted yard that invites endless possibilities for gardening, outdoor activities, or simply enjoying the beautiful mountain and garden views. Located in a suburban setting, Hidden River is not just a place to live; it's a community that thrives on connection and convenience. Residents enjoy access to local parks, perfect for leisurely strolls or picnics, and nearby schools that prioritize quality education. The neighborhood fosters a sense of belonging, with friendly neighbors and community events that bring everyone together. Public services are readily available, ensuring that all your needs are met with ease. Whether you're looking for a peaceful retreat or a vibrant community, this home offers the best of both worlds. Embrace the opportunity to create lasting memories in a space that truly feels like home.

    Zillow last checked:

    Listing updated:

    Listed by:

    Theresa Ho 304-270-7038,

    Exit Success Realty

    Bought with:

    Suzy Joran, WVA230040251

    Samson Properties

    Source: Bright MLS,MLS#: WVJF2023742MLS Logo

    Facts & features

    Interior

    Bedrooms & bathrooms
    • Bedrooms: 3
    • Bathrooms: 2
    • Full bathrooms: 1
    • 1/2 bathrooms: 1
    • Main level bathrooms: 2
    • Main level bedrooms: 3
    Bedroom 1
    • Features: Ceiling Fan(s), Flooring - Luxury Vinyl Plank, Lighting - Ceiling
    • Level: Main
    • Area: 121 Square Feet
    • Dimensions: 11 X 11
    Bedroom 2
    • Features: Ceiling Fan(s), Flooring - Luxury Vinyl Plank, Lighting - Ceiling
    • Level: Main
    • Area: 88 Square Feet
    • Dimensions: 8 X 11
    Bathroom 1
    • Features: Bathroom - Tub Shower, Flooring - Luxury Vinyl Plank, Lighting - Wall sconces
    • Level: Main
    • Area: 35 Square Feet
    • Dimensions: 5 X 7
    Bathroom 2
    • Features: Flooring - Luxury Vinyl Tile, Lighting - Wall sconces
    • Level: Main
    • Area: 49 Square Feet
    • Dimensions: 7 X 7
    Bathroom 3
    • Features: Ceiling Fan(s), Flooring - Luxury Vinyl Plank, Lighting - Ceiling
    • Level: Main
    • Area: 88 Square Feet
    • Dimensions: 11 X 8
    Kitchen
    • Features: Countertop(s) - Quartz, Dining Area, Flooring - Luxury Vinyl Plank, Recessed Lighting, Pantry, Kitchen - Electric Cooking
    • Level: Main
    • Area: 198 Square Feet
    • Dimensions: 11 X 18
    Living room
    • Features: Ceiling Fan(s), Fireplace - Electric, Flooring - Luxury Vinyl Plank
    • Level: Main
    • Area: 180 Square Feet
    • Dimensions: 10 X 18
    Heating
    • Heat Pump, Electric
    Cooling
    • Central Air, Electric
    Appliances
    • Included: Microwave, Dishwasher, Dryer, Energy Efficient Appliances, Exhaust Fan, Oven/Range - Electric, Refrigerator, Stainless Steel Appliance(s), Washer, Water Heater, Electric Water Heater
    • Laundry: Main Level
    Features
    • Ceiling Fan(s), Combination Kitchen/Dining, Dry Wall
    • Flooring: Luxury Vinyl
    • Doors: Sliding Glass
    • Windows: Energy Efficient, Screens
    • Has basement: No
    • Number of fireplaces: 1
    • Fireplace features: Electric
    Interior area
    • Total structure area: 1,056
    • Total interior livable area: 1,056 sqft
    • Finished area above ground: 1,056
    • Finished area below ground: 0

    Property

    Parking
    • Total spaces: 4
    • Parking features: Gravel, Driveway
    • Uncovered spaces: 4
    Accessibility
    • Accessibility features: None
    Features
    • Levels: One
    • Stories: 1
    • Pool features: None
    • Fencing: Chain Link
    • Has view: Yes
    • View description: Garden, Mountain(s)
    Lot
    • Size: 1.16 Acres
    • Features: Rear Yard, Front Yard, Cleared, Unrestricted, Suburban
    Details
    • Additional structures: Above Grade, Below Grade
    • Parcel number: 07 23008000000000
    • Zoning: 101
    • Special conditions: Standard

    Construction

    Type & style
    • Home type: SingleFamily
    • Architectural style: Ranch/Rambler
    • Property subtype: Single Family Residence
    Materials
    • Vinyl Siding
    • Foundation: Crawl Space
    • Roof: Metal
    Condition
    • Excellent
    • New construction: No
    • Year built: 1975
    • Major remodel year: 2026

    Utilities & green energy

    • Electric: 200+ Amp Service
    • Sewer: On Site Septic
    • Water: Well
    • Utilities for property: Cable Available, Electricity Available

    Community & neighborhood

    Location
    • Region: Kearneysville
    • Subdivision: Hidden River
    • Municipality: Middleway

    Other

    Other facts
    • Listing agreement: Exclusive Agency
    • Listing terms: Cash,Conventional,FHA,USDA Loan,VA Loan
    • Ownership: Fee Simple
    • Road surface type: Gravel

    Price history

    DateEventPrice
    7/2/2026Sold$319,000+2.9%$302/sqft
    Source: Bright MLS #WVJF2023742 Report a problem
    5/26/2026Pending sale$310,000$294/sqft
    Source: Bright MLS #WVJF2023742 Report a problem
    5/12/2026Contingent$310,000$294/sqft
    Source: Bright MLS #WVJF2023742 Report a problem
    5/9/2026Listed for sale$310,000+148%$294/sqft
    Source: Bright MLS #WVJF2023742 Report a problem
    11/4/2025Sold$125,000-16.7%$118/sqft
    Source: Bright MLS #WVJF2018994 Report a problem
    10/6/2025Pending sale$150,000$142/sqft
    Source: Bright MLS #WVJF2018994 Report a problem
    10/2/2025Listed for sale$150,000$142/sqft
    Source: Bright MLS #WVJF2018994 Report a problem
    9/19/2025Pending sale$150,000$142/sqft
    Source: Bright MLS #WVJF2018994 Report a problem
    9/3/2025Contingent$150,000$142/sqft
    Source: Bright MLS #WVJF2018994 Report a problem
    8/25/2025Listed for sale$150,000$142/sqft
    Source: Bright MLS #WVJF2018994 Report a problem
    8/20/2025Contingent$150,000$142/sqft
    Source: Bright MLS #WVJF2018994 Report a problem
    8/18/2025Listed for sale$150,000$142/sqft
    Source: Bright MLS #WVJF2018994 Report a problem

    Public tax history

    YearProperty taxesTax assessment
    2025$833 +3.6%$71,700 +4.4%
    2024$804 +3.9%$68,700 +3.6%
    2023$774 +5.3%$66,300 +7.5%
    2022$735 $61,700 +17.5%
    2021-- $52,500
    2020-- $52,500 -0.9%
    2019$615 +0%$53,000 +1.3%
    2018$614 +41.8%$52,300 +41.7%
    2017$433 +5.4%$36,900 +5.1%
    2016$411 +14.1%$35,100 +14.7%
    2015$360 -1.4%$30,600 -1.6%
    2014$366 -49%$31,100 -8%
    2013$718 $33,800 -24.7%
    2012$718 +101.7%$44,900 -12.6%
    2011$356 -50.4%$51,400 -20.4%
    2010$718 -17.5%$64,600 -20.3%
    2009$869 +21.4%$81,100 +23.6%
    2008$716 -2.4%$65,600
    2007$734 +103.5%$65,600 +119.4%
    2006$361 -4.1%$29,900 -0.1%
    2005$376 $29,940
    2004-- $29,940
    2003-- $29,940 +5.9%
    2002-- $28,260
    2001-- $28,260

    Find assessor info on the county website

    Neighborhood: 25430

    Nearby schools

    GreatSchools rating
    Schools provided by the listing agent
    • District: Jefferson County Schools

    Source: Bright MLS. This data may not be complete. We recommend contacting the local school district to confirm school assignments for this home.

    Get a cash offer in 3 minutes
    Find out how much your home could sell for in as little as 3 minutes with a no-obligation cash offer.
    Estimated market value
    $312,300
    Get a cash offer in 3 minutes
    Find out how much your home could sell for in as little as 3 minutes with a no-obligation cash offer.
    Estimated market value
    $312,300