Skip main navigation
Sold for $541,000
  • $541,000

    266 Bittern Dr, Johnstown, CO 80534

    3beds
    3,043sqft
    Single Family Residence
    Built in 2007
    8,035 Square Feet Lot
    $536,100 Zestimate®
    $178/sqft
    $2,715 Estimated rent

    Home value

    $536,100

    $509,000 - $563,000

    $2,715/mo

    Zestimate® history
    Loading
    Loading...

    Owner options

    List your home for rent

    $2,715/mo

    Rent Zestimate®

    Find your next renter with Zillow Rental Manager. Plus, with online applications, you can quickly screen prospective tenants – for free.

    Learn more

    $2,715/mo

    Rent Zestimate®

    Refinance and save

    $3,612/mo

    Est. payment

    Refinancing to a lower rate could help reduce your monthly payments and save thousands over the life of the loan.

    See today's rates

    $3,612/mo

    Est. payment

    Explore your selling options

    Work with a Zillow partner agent

    Leverage their expertise and Zillow's premium Showcase listings to get your home seen by more buyers.

    Get started

    List with your own agent

    Get your home in front of millions of buyers by listing it on Zillow.

    Learn how to do it

    Sell it yourself

    Take full control of how buyers see your home on Zillow by listing For Sale by Owner (FSBO).

    List your home

    What's special

    Lush treesStorage shedSpacious lotFront porchInviting charmWaterfall in the yardSoaring vaulted ceilings
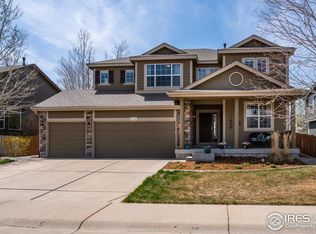
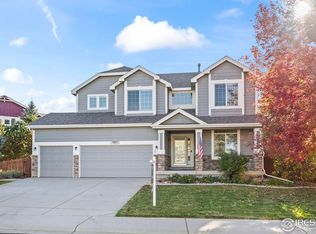
    Welcome to this stunning 2 story home, perfectly situated on spacious lot with NO Metro district and minimal annual HOA dues. This home features the most spectacular yard with lush trees, brick patios, waterfall, storage shed & more. This private oasis you will never want to leave. Enjoy your morning coffee on the front porch listening to the birds sing and watching the sun rise. Open the door to soaring vaulted ceilings and inviting charm. Large living room and dining room with an open feel make this the perfect entertaining space. Living/dining room feature large picturesque windows & bay window bringing in tons of natural light. Family room offer a cozy gas fireplace perfect for Colorado winters. Stunning kitchen with maple cabinets, granite counters and black appliances make this elegant kitchen pop. Chef's dream with gas range, tons of cabinet/counter space, breakfast bar area and a window overlooking the tranquil backyard. Eat in kitchen opens to the magnificent backyard. Main level laundry and 1/2 bath. Floor plan offers three bedrooms upstairs PLUS huge primary suite retreat with double sided gas fireplace. Cozy up with a book near the fire in the tranquil and relaxing space while listening to the waterfall in the yard. Primary suite overlooks the yard and features an attached updated 5 pc bath, with a beautiful soaker tub and walk in closet. Unfinished full basement offers so much future potential. Use it currently as tons of storage space, huge rec room/ work out space or put together plans to finish with endless opportunities. Open your sliding doors to the outside, the backyard brick patio is ideal for hosting gatherings and summer BBQ's while enjoying peaceful waterfall. Lush trees create tons of privacy and cute storage shed. Located close to Loveland, shopping, school and easy commute to HWY. This home is ready to move in and enjoy putting your personal touch and style on it.

    Zillow last checked:

    Listing updated:

    Listed by:

    Terri Ellerington 303-929-8116,

    RE/MAX Elevate

    Bought with:

    Rod Fishkin, 100038730

    Keller Williams Mountain Properties

    Source: IRES as distributed by MLS GRID,MLS#: 1054942MLS Logo

    Facts & features

    Interior

    Bedrooms & bathrooms
    • Bedrooms: 3
    • Bathrooms: 3
    • Full bathrooms: 2
    • 1/2 bathrooms: 1
    • Main level bathrooms: 1
    Primary bedroom
    • Description: Carpet
    • Features: Luxury Features Primary Bath, 5 Piece Primary Bath
    • Level: Upper
    • Area: 195 Square Feet
    • Dimensions: 15 x 13
    Bedroom 2
    • Description: Carpet
    • Level: Upper
    • Area: 108 Square Feet
    • Dimensions: 12 x 9
    Bedroom 3
    • Description: Carpet
    • Level: Upper
    • Area: 110 Square Feet
    • Dimensions: 11 x 10
    Dining room
    • Description: Carpet
    • Level: Main
    • Area: 180 Square Feet
    • Dimensions: 12 x 15
    Family room
    • Description: Carpet
    • Level: Main
    • Area: 195 Square Feet
    • Dimensions: 13 x 15
    Kitchen
    • Description: Wood
    • Level: Main
    • Area: 294 Square Feet
    • Dimensions: 14 x 21
    Laundry
    • Description: Wood
    • Level: Main
    • Area: 45 Square Feet
    • Dimensions: 5 x 9
    Living room
    • Description: Carpet
    • Level: Main
    • Area: 160 Square Feet
    • Dimensions: 10 x 16
    Study
    • Description: Carpet
    • Level: Upper
    • Area: 182 Square Feet
    • Dimensions: 13 x 14
    Heating
    • Forced Air
    Cooling
    • Central Air, Ceiling Fan(s)
    Appliances
    • Included: Gas Range, Refrigerator, Washer, Dryer, Microwave, Disposal
    Features
    • Eat-in Kitchen, Separate Dining Room, Cathedral Ceiling(s), Open Floorplan, Pantry, Walk-In Closet(s)
    • Flooring: Wood
    • Windows: Window Coverings, Bay or Bow Window
    • Basement: Full
    • Has fireplace: Yes
    • Fireplace features: Gas, Family Room
    Interior area
    • Total structure area: 2,027
    • Total interior livable area: 3,043 sqft
    • Finished area above ground: 2,027

    Property

    Parking
    • Total spaces: 3
    • Parking features: Garage Door Opener, Attached
    • Attached garage spaces: 3
    • Details: Attached
    Features
    • Levels: Two
    • Stories: 2
    • Patio & porch: Patio
    • Exterior features: Sprinkler System
    • Fencing: Fenced
    Lot
    • Size: 8,035 sqft
    • Features: Deciduous Trees, Paved, Curbs, Gutters
    Details
    • Additional structures: Storage
    • Parcel number: R4385306
    • Zoning: Res
    • Special conditions: Private Owner

    Construction

    Type & style
    • Home type: SingleFamily
    • Architectural style: Contemporary
    • Property subtype: Single Family Residence
    Materials
    • Frame
    • Roof: Composition
    Condition
    • New construction: No
    • Year built: 2007

    Utilities & green energy

    • Gas: Xcel
    • Sewer: Public Sewer
    • Water: City
    • Utilities for property: Natural Gas Available, Electricity Available

    Community & neighborhood

    Security
    • Security features: Fire Alarm
    Location
    • Region: Johnstown
    • Subdivision: Stroh Farm

    HOA & financial

    HOA
    • Has HOA: Yes
    • HOA fee: $480 annually
    • Association name: Pioneer Ridge HOA
    • Association phone: 866-473-2573

    Other

    Other facts
    • Listing terms: Cash,Conventional,FHA,VA Loan
    • Road surface type: Asphalt

    Price history

    DateEventPrice
    5/12/2026Sold$541,000+0.4%$178/sqft
    Source: IRES as distributed by MLS GRID #1054942 Report a problem
    3/31/2026Pending sale$539,000$177/sqft
    Source: REcolorado as distributed by MLS GRID #IR1054942 Report a problem
    3/27/2026Listed for sale$539,000+123.5%$177/sqft
    Source: IRES as distributed by MLS GRID #1054942 Report a problem
    1/2/2008Sold$241,118$79/sqft
    Source: Public Record Report a problem

    Public tax history

    YearProperty taxesTax assessment
    2025$2,419 +6.5%$33,290 -4.7%
    2024$2,272 +14.8%$34,940 -0.9%
    2023$1,979 -7.2%$35,270 +38.9%
    2022$2,133 +7.5%$25,400 -2.8%
    2021$1,984 $26,140 +3.2%
    2020$1,984 +43%$25,320
    2019$1,387 -10.6%$25,320 +8%
    2018$1,552 +11.9%$23,440
    2017$1,387 -31.9%$23,440 +8%
    2016$2,037 +6.5%$21,700
    2015$1,912 +18.2%$21,700 +14.5%
    2014$1,618 $18,950
    2013-- $18,950 -1.5%
    2012-- $19,240
    2011-- $19,240 +0.3%
    2010-- $19,190
    2009-- $19,190 +99.3%
    2008-- $9,630
    2007-- $9,630

    Find assessor info on the county website

    Neighborhood: 80534

    Nearby schools

    GreatSchools rating
    Schools provided by the listing agent
    • Elementary: Pioneer Ridge
    • Middle: Milliken
    • High: Roosevelt

    Source: IRES as distributed by MLS GRID. This data may not be complete. We recommend contacting the local school district to confirm school assignments for this home.

    Get a cash offer in 3 minutes
    Find out how much your home could sell for in as little as 3 minutes with a no-obligation cash offer.
    Estimated market value
    $536,100
    Get a cash offer in 3 minutes
    Find out how much your home could sell for in as little as 3 minutes with a no-obligation cash offer.
    Estimated market value
    $536,100