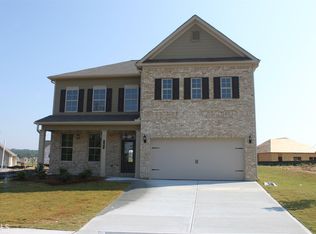
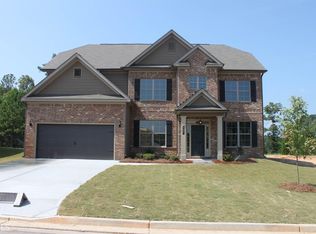
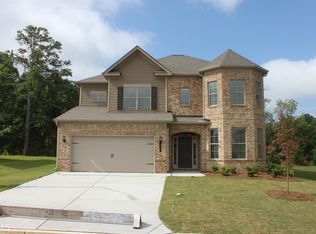
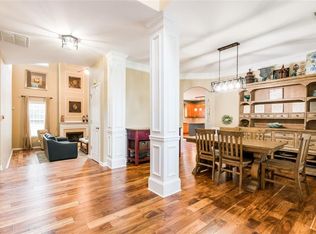
Builtmore B 4BR/3BA with Open Loft - Open concept floor plan with unique two story family room and foyer. Formal dining room, flex room, bedroom, breakfast area, and full bathroom on the main level. Upstairs features spacious master suite and bath with tile shower, double vanity, and garden tub. Large loft over looking two story foyer. Catwalk over looking family room leading to two secondary bedroom with full bathroom. Option include covered back patio, upgrade shower, coffer ceiling, double ovens, hardwood floors, ALL stainless steel appliances, and much more.
This property is off market, which means it's not currently listed for sale or rent on Zillow. This may be different from what's available on other websites or public sources.