Skip main navigation
Off market
  • $658,000

    266 Borderview Dr, Eureka, MT 59917

    3beds
    2,270sqft
    SingleFamily
    Built in 2007
    8.24 Acres Lot
    $658,000 Zestimate®
    $290/sqft
    $2,924 Estimated rent

    Home value

    $658,000

    $592,000 - $730,000

    $2,924/mo

    Zestimate® history
    Loading
    Loading...

    Owner options

    List your home for rent

    $2,924/mo

    Rent Zestimate®

    Find your next renter with Zillow Rental Manager. Plus, with online applications, you can quickly screen prospective tenants – for free.

    Learn more

    $2,924/mo

    Rent Zestimate®

    Refinance and save

    $3,926/mo

    Est. payment

    Refinancing to a lower rate could help reduce your monthly payments and save thousands over the life of the loan.

    See today's rates

    $3,926/mo

    Est. payment

    Explore your selling options

    Work with a Zillow partner agent

    Leverage their expertise and Zillow's premium Showcase listings to get your home seen by more buyers.

    Get started

    List with your own agent

    Get your home in front of millions of buyers by listing it on Zillow.

    Learn how to do it

    Sell it yourself

    Take full control of how buyers see your home on Zillow by listing For Sale by Owner (FSBO).

    List your home

    What's special

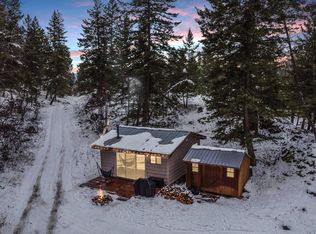
    Unique beautiful 2 plus bedroom home on a walkout basement on 8 acres by the Canadian border is ideal for lovers of wildlife and privacy. Watch the big horn sheep wander through the open pasture from the picture windows of your living room, and watch and listen to them climb on the cliffs of your back yard during the colder months of the year. A guest cabin and a two car garage are linked to the back door by a wooden deck and walkway. A covered patio and carport provide shelter at the top of a circular driveway leading to the lower level entry. A woodstove warms the tiled spacious entry area. Off the wide tiled entry way are two large rooms and a half bath. Windows brighten the wide stairway that leads to the open living/dining/kitchen area above. A hallway lined with closets leads to a bedroom and a full bath with walk in shower and a whirlpool tub. There is an office/laundry room off the living room and a handy half bath off the kitchen. An entry door in the living room leads out to the deck, the back yard, and the garage and guest cabin. The unique owner built design with a post and beam appearance creates an open ceiling through the length of the house, from the picture windows that line the living and dining room back through the open ceilinged hall with small lofts off both sides of it and windows above another door leading to a smaller deck. Storage is abundant too, with many closets and several storage rooms. The versatile design allows the home to be heated in various ways, with the wood stove in the lower level, electric baseboard heat in most rooms and a mini-split upstairs that also provides cooling in the summer. There are also propane fireplace stoves in the living room and the family room and a propane range in the kitchen. The house remains comfortable in any weather, even if the electricity goes out.

    This property is off market, which means it's not currently listed for sale or rent on Zillow. This may be different from what's available on other websites or public sources.
    Zillow last checked:

    Source: Engel & Volkers,MLS#: 30044084MLS Logo

    Facts & features

    Interior

    Bedrooms & bathrooms
    • Bedrooms: 3
    • Bathrooms: 3
    • Full bathrooms: 1
    • 1/2 bathrooms: 2
    Heating
    • Baseboard
    Cooling
    • Has cooling: Yes
    Appliances
    • Included: Dryer, Dishwasher, Refrigerator, Washer
    Features
    • Vaulted Ceiling(s)
    • Basement: Yes
    • Has fireplace: No
    Interior area
    • Total structure area: 2,270
    • Total interior livable area: 2,270 sqft

    Property

    Parking
    • Parking features: Additional Parking
    Features
    • Patio & porch: Deck
    • Exterior features: Garden
    Lot
    • Size: 8.24 Acres
    Details
    • Parcel number: 56492801101080000

    Construction

    Type & style
    • Home type: SingleFamily
    Materials
    • Roof: Asphalt,Composition
    Condition
    • Year built: 2007

    Community & HOA

    Location
    • Region: Eureka

    Financial & listing details

    • Price per square foot: $290/sqft
    • Tax assessed value: $474,900
    • Annual tax amount: $467
    • Date on market: 7/8/2025
    • Lease term: Contact For Details

    Price history

    DateEventPrice
    9/10/2025Listing removed$475,000$209/sqft
    Source: MRMLS #30044084 Report a problem
    8/18/2025Price change$475,000-4.8%$209/sqft
    Source: MRMLS #30044084 Report a problem
    6/23/2025Price change$499,000-5%$220/sqft
    Source: MRMLS #30044084 Report a problem
    3/28/2025Listed for sale$525,000$231/sqft
    Source: MRMLS #30044084 Report a problem

    Public tax history

    YearProperty taxesTax assessment
    2025$467 -10.7%$474,900 +21.1%
    2024$523 -47.9%$392,100
    2023$1,004 +65.7%$392,100 +49%
    2022$606 -59.1%$263,200
    2021$1,480 -5.9%$263,200 +1%
    2020$1,572 -3.5%$260,600
    2019$1,628 -5%$260,600 +10.1%
    2018$1,715 +15.5%$236,800
    2017$1,484 +17.5%$236,800 +43.8%
    2016$1,263 +44.8%$164,700 +6.5%
    2015$872 -26.3%$154,600 +46.6%
    2014$1,183 +3.9%$105,470 +6.2%
    2013$1,139 +3.7%$99,267 +7.2%
    2012$1,099 $92,578
    Find assessor info on the county website

    Neighborhood: 59917

    Nearby schools

    GreatSchools rating
    Get pre-qualified for a loan
    At Zillow Home Loans, we can pre-qualify you in as little as 5 minutes with no impact to your credit score.

    An equal housing lender. NMLS #10287.

