Welcome to 266 Burgundy Hill Lane located in Peppermill Village in the heart of Middletown. This amazing location is so private feeling yet a mile away from every single amenity you could ever want including eateries, coffee shops, grocery stores, big box retailers and the list goes on. Convenient living at its best. Now, back to the condo! Yes, this is a true End Unit that is a Ranch style unit and it's on the Main Level. So true single level level living at it's best. Zero steps get you into the most maintenance free lifestyle you'll ever enjoy. 1 generously sized bedroom, a galley kitchen, and a living room centrally located that you can enter front the front or out the sliders to the rear deck entrance. New carpeting, freshly painted, and even a new comfort height toilet. Did I mention the wall A/C stays, so live in comfort. Literally there is nothing to do but move in and live. Come and see CT's most affordable home available. Subject to Probate Court Approval and being sold AS IS
Sold for $109,000
$109,000
266 Burgundy Hill Lane #266, Middletown, CT 06457
1beds
563sqft
Condominium
Built in 1987
-- sqft lot
$125,300 Zestimate®
$194/sqft
$1,466 Estimated rent
Home value
$125,300
$115,000 - $135,000
$1,466/mo
Zestimate® history
Owner options
List your home for rent
$1,466/mo
Rent Zestimate®
Find your next renter with Zillow Rental Manager. Plus, with online applications, you can quickly screen prospective tenants – for free.
$1,466/mo
Rent Zestimate®
Refinance and save
$833/mo
Est. payment
Refinancing to a lower rate could help reduce your monthly payments and save thousands over the life of the loan.
$833/mo
Est. payment
Explore your selling options
Work with a Zillow partner agent
Leverage their expertise and Zillow's premium Showcase listings to get your home seen by more buyers.
Get startedList with your own agent
Get your home in front of millions of buyers by listing it on Zillow.
Learn how to do itSell it yourself
Take full control of how buyers see your home on Zillow by listing For Sale by Owner (FSBO).
List your homeWhat's special
Ranch style unitNew carpetingNew comfort height toiletCoffee shopsGrocery storesGalley kitchenBig box retailers
Zillow last checked:
Listing updated:
Listed by:
Greg DeFazio 203-768-0835,
Showcase Realty, Inc. 860-274-7000
Bought with:
Debbie L. Rowe, REB.0487450
William Raveis Real Estate
Source: Smart MLS,MLS#: 170589340
Facts & features
Interior
Bedrooms & bathrooms
- Bedrooms: 1
- Bathrooms: 1
- Full bathrooms: 1
Bedroom
- Features: Wall/Wall Carpet
- Level: Main
Bathroom
- Features: Vinyl Floor
- Level: Main
Kitchen
- Features: Galley, Vinyl Floor
- Level: Main
Living room
- Features: Sliders, Wall/Wall Carpet
- Level: Main
Heating
- Baseboard, Electric
Cooling
- Wall Unit(s)
Appliances
- Included: Oven/Range, Refrigerator, Dishwasher, Water Heater, Electric Water Heater
- Laundry: Common Area
Features
- Windows: Thermopane Windows
- Basement: None
- Attic: None
- Has fireplace: No
- Common walls with other units/homes: End Unit
Interior area
- Total structure area: 563
- Total interior livable area: 563 sqft
- Finished area above ground: 563
- Finished area below ground: 0
Property
Parking
- Total spaces: 1
- Parking features: Paved, Off Street, Assigned
Features
- Stories: 1
- Patio & porch: Deck
- Exterior features: Lighting
Details
- Parcel number: 1007025
- Zoning: PRD-2
Construction
Type & style
- Home type: Condo
- Architectural style: Ranch
- Property subtype: Condominium
- Attached to another structure: Yes
Materials
- Vinyl Siding, Brick
Condition
- New construction: No
- Year built: 1987
Details
- Builder model: Ranch
Utilities & green energy
- Sewer: Public Sewer
- Water: Public
- Utilities for property: Cable Available
Green energy
- Energy efficient items: Windows
Community & HOA
Community
- Features: Golf, Health Club, Lake, Library, Medical Facilities, Park, Shopping/Mall
HOA
- Has HOA: Yes
- Amenities included: Guest Parking
- HOA fee: $200 monthly
Location
- Region: Middletown
Financial & listing details
- Price per square foot: $194/sqft
- Tax assessed value: $32,730
- Annual tax amount: $1,228
- Date on market: 10/1/2023
Price history
| Date | Event | Price |
|---|---|---|
| 9/29/2023 | Sold | $109,000+9%$194/sqft |
Source:  Smart MLS #170589340 Report a problem Smart MLS #170589340 Report a problem | ||
| 9/25/2023 | Pending sale | $100,000$178/sqft |
Source: Smart MLS #170589340 Report a problem | ||
| 8/8/2023 | Listed for sale | $100,000+233.3%$178/sqft |
Source: Smart MLS #170589340 Report a problem | ||
| 5/30/2000 | Sold | $30,000$53/sqft |
Source: Smart MLS #G226858 Report a problem | ||
Public tax history
Tax history is unavailable.
Neighborhood: 06457
Nearby homes
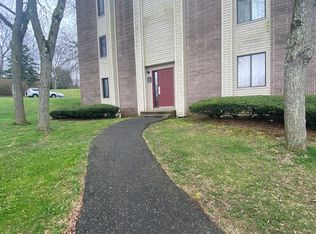
- $120,0001 bd1 ba563 sqft279 Burgundy Hill Ln #279, Middletown, CT 06457Sold
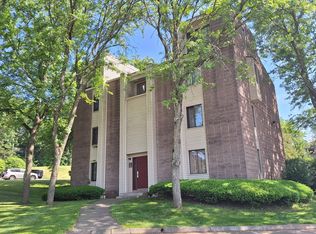
- $146,0001 bd1 ba724 sqft281 Burgundy Hill Ln UNIT 281, Middletown, CT 06457Sold
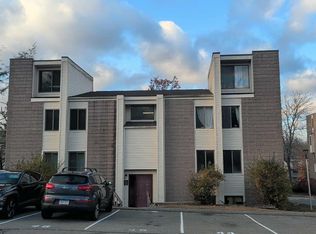
- $119,6092 bd1 ba877 sqft48 Burgundy Hill Ln #48, Middletown, CT 06457Sold
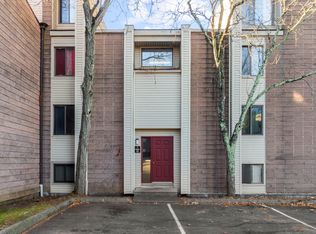
- $120,0001 bd1 ba580 sqft7 Burgundy Hill Ln #7, Middletown, CT 06457Sold
- $146,5001 bd1 ba733 sqft252 Burgundy Hill Ln #252, Middletown, CT 06457Sold
- $145,0002 bd1 ba708 sqft86 Burgundy Hill Ln #86, Middletown, CT 06457Sold
- $111,0001 bd1 ba555 sqft247 Burgundy Hill Ln #247, Middletown, CT 06457Sold
- $120,0002 bd1 ba877 sqft89 Burgundy Hill Ln #89, Middletown, CT 06457Sold
Nearby schools
GreatSchools rating
- 3/10Lawrence SchoolGrades: PK-5Distance: 1.2 mi
- 4/10Beman Middle SchoolGrades: 7-8Distance: 4.8 mi
- 4/10Middletown High SchoolGrades: 9-12Distance: 1.7 mi
Schools provided by the listing agent
- High: Middletown
Source: Smart MLS. This data may not be complete. We recommend contacting the local school district to confirm school assignments for this home.


Get pre-qualified for a loan
At Zillow Home Loans, we can pre-qualify you in as little as 5 minutes with no impact to your credit score.An equal housing lender. NMLS #10287.
Sell for more on Zillow
Get a Zillow Showcase℠ listing at no additional cost and you could sell for .
$125,300
2% more
+$2,506
With Zillow Showcase(estimated)
$127,806
- Connecticut
- Middlesex County
- Middletown
- 06457
- 266 Burgundy Hill Lane Unit 266
Nearby cities
Nearby zip codes
Other Middletown Topics
