Welcome to the Southern Coast of North Carolina! Located at the North & South Carolina border, this delightful 3 bedroom, 2 bath Coastal home on a large premium lot is ready to be yours! Nestled in the vibrant community of Calabash Lakes, a short 10-minute drive lies Sunset Beach, renowned by National Geo. Mag. as one of the most beautiful beaches in the world! It is also conveniently close to the other splendid beaches of North and South Carolina, perfect for shelling, fishing, or simply unwinding. The Eaton-style home is designed with an open-concept layout, boasting 10 foot ceilings and large windows for a sunlit & airy atmosphere. Features include an oversized two-car garage with attic storage, a stunning Spanish marble tile entryway, elegant Santos mahogany wood flooring in the great room, dining & kitchen, pet resistant carpet in the bedrooms. Host gatherings in the spacious kitchen, stainless appliances, upgraded cabinets & a huge pantry. Immerse yourself in the home's tranquil setting as you savor your morning coffee, evening grilling or just relaxing on the generous screened porch & patio, which overlooks a picturesque lake with amusing turtles & birds! The expansive master suite offers a walk in closet, trey ceiling, luxurious ensuite with two linen closets, walk-in shower, water closet, & a double sink elongated counter. Anyone for Golf? The courses are excellent & in abundance! You are a mere 30 minutes from all the bustle of Myrtle Beach & 50 minutes to the City of Wilmington. There are two international airports less than an hour's drive away. The Calabash Lakes amenities include an extra-large saltwater pool, pickleball, tennis courts, Clubhouse with an exercise room, party areas, game room and a library. The low HOA fee covers landscaping, irrigation, pest treatment & building power washing. This a turn-key home! Discover the charm of the Southern Coast of North Carolina! Join us to...''Vacation where you live!
Sold for $375,000
$375,000
266 Cable Lake Circle, Carolina Shores, NC 28467
3beds
1,850sqft
Single Family Residence
Built in 2015
10,454 Square Feet Lot
$364,900 Zestimate®
$203/sqft
$2,041 Estimated rent
Home value
$364,900
$347,000 - $383,000
$2,041/mo
Zestimate® history
Owner options
List your home for rent
$2,041/mo
Rent Zestimate®
Find your next renter with Zillow Rental Manager. Plus, with online applications, you can quickly screen prospective tenants – for free.
$2,041/mo
Rent Zestimate®
Refinance and save
$2,241/mo
Est. payment
Refinancing to a lower rate could help reduce your monthly payments and save thousands over the life of the loan.
$2,241/mo
Est. payment
Explore your selling options
Work with a Zillow partner agent
Leverage their expertise and Zillow's premium Showcase listings to get your home seen by more buyers.
Get startedList with your own agent
Get your home in front of millions of buyers by listing it on Zillow.
Learn how to do itSell it yourself
Take full control of how buyers see your home on Zillow by listing For Sale by Owner (FSBO).
List your homeWhat's special
Zillow last checked:
Listing updated:
Listed by:
Janet M Heinis 610-805-8622,
Wit Realty LLC
Bought with:
Craig Helmecki, 244785
RE/MAX at the Beach / Calabash
Source: Hive MLS,MLS#: 100458867 Originating MLS: Brunswick County Association of Realtors
Originating MLS: Brunswick County Association of RealtorsFacts & features
Interior
Bedrooms & bathrooms
- Bedrooms: 3
- Bathrooms: 2
- Full bathrooms: 2
Rooms
- Room types: Master Bedroom, Bedroom 2, Bedroom 3, Laundry, Kitchen, Great Room, Bathroom 1, Bathroom 2, Other
Primary bedroom
- Level: Main
Bedroom 2
- Level: Main
Bedroom 3
- Level: Main
Bathroom 1
- Level: Main
Bathroom 2
- Level: Main
Great room
- Level: Main
Kitchen
- Level: Main
Laundry
- Level: Main
Other
- Description: Screen porch plus patio
- Level: Main
Heating
- Heat Pump, Electric
Cooling
- Heat Pump
Appliances
- Included: Electric Oven, Electric Cooktop, Washer, Self Cleaning Oven, Refrigerator, Ice Maker, Dryer, Disposal, Dishwasher
- Laundry: Laundry Room
Features
- Master Downstairs, Walk-in Closet(s), Vaulted Ceiling(s), Tray Ceiling(s), High Ceilings, Entrance Foyer, Solid Surface, Kitchen Island, Ceiling Fan(s), Pantry, Walk-in Shower, Blinds/Shades, Walk-In Closet(s)
- Flooring: Carpet, Wood
- Attic: Scuttle,Pull Down Stairs
- Has fireplace: No
- Fireplace features: None
Interior area
- Total structure area: 1,850
- Total interior livable area: 1,850 sqft
Property
Parking
- Total spaces: 2
- Parking features: Garage Faces Front, Attached, Garage Door Opener, Paved
- Has attached garage: Yes
- Uncovered spaces: 2
Accessibility
- Accessibility features: None
Features
- Levels: One
- Stories: 1
- Patio & porch: Covered, Enclosed, Patio, Porch, Screened
- Exterior features: Irrigation System
- Pool features: None
- Fencing: None
- Has view: Yes
- View description: Lake, Pond, Water
- Has water view: Yes
- Water view: Lake,Pond,Water
- Waterfront features: None
- Frontage type: Pond Front
Lot
- Size: 10,454 Square Feet
- Dimensions: 35 x 76 x 35 x 76
- Features: See Remarks
Details
- Parcel number: 241aa032
- Zoning: R
- Special conditions: Standard
Construction
Type & style
- Home type: SingleFamily
- Property subtype: Single Family Residence
Materials
- Vinyl Siding, Stone Veneer
- Foundation: Slab
- Roof: Architectural Shingle
Condition
- New construction: No
- Year built: 2015
Utilities & green energy
- Sewer: Public Sewer
- Water: Public
- Utilities for property: Sewer Available, Water Available
Community & HOA
Community
- Security: Smoke Detector(s)
- Subdivision: Calabash Lakes
HOA
- Has HOA: Yes
- Amenities included: Barbecue, Clubhouse, Pool, Fitness Center, Game Room, Maintenance Common Areas, Maintenance Grounds, Management, Meeting Room, Party Room, Pest Control, Pickleball, Shuffleboard Court, Street Lights, Tennis Court(s), Trash
- HOA fee: $1,848 monthly
- HOA name: Calabash Lakes Homeowners Association
- HOA phone: 910-579-6000
Location
- Region: Carolina Shor
Financial & listing details
- Price per square foot: $203/sqft
- Tax assessed value: $343,620
- Annual tax amount: $1,718
- Date on market: 9/21/2025
- Cumulative days on market: 26 days
- Listing agreement: Exclusive Right To Lease
- Listing terms: Cash,Conventional,FHA,USDA Loan,VA Loan
- Road surface type: Paved
Price history
| Date | Event | Price |
|---|---|---|
| 9/30/2024 | Sold | $375,000-2.6%$203/sqft |
Source:  Hive MLS #100458867 Report a problem Hive MLS #100458867 Report a problem | ||
| 9/26/2024 | Pending sale | $385,000$208/sqft |
Source: Hive MLS #100458867 Report a problem | ||
| 8/26/2024 | Contingent | $385,000$208/sqft |
Source: Hive MLS #100458867 Report a problem | ||
| 8/9/2024 | Listed for sale | $385,000+65.2%$208/sqft |
Source: Hive MLS #100458867 Report a problem | ||
| 9/26/2018 | Sold | $233,000-4.1%$126/sqft |
Source: Hive MLS #100128192 Report a problem | ||
| 8/15/2018 | Pending sale | $243,000$131/sqft |
Source: RE/MAX at the Beach / Calabash #100128192 Report a problem | ||
| 8/1/2018 | Listed for sale | $243,000+17.7%$131/sqft |
Source: RE/MAX at the Beach / Calabash #100128192 Report a problem | ||
| 10/1/2015 | Sold | $206,500$112/sqft |
Source: Public Record Report a problem | ||
Public tax history
| Year | Property taxes | Tax assessment |
|---|---|---|
| 2025 | $1,730 +0.6% | $346,040 +0.7% |
| 2024 | $1,719 | $343,620 |
| 2023 | $1,719 +16.2% | $343,620 +57.6% |
| 2022 | $1,479 +0% | $217,970 |
| 2021 | $1,479 +3% | $217,970 |
| 2020 | $1,435 | $217,970 |
| 2019 | $1,435 | $217,970 +895.8% |
| 2018 | -- | $21,890 |
| 2017 | $1,202 | $21,890 |
| 2016 | $1,202 | $21,890 +9.4% |
| 2015 | $1,202 | $20,000 |
Find assessor info on the county website
Neighborhood: 28467
Nearby homes
- $404,6003 bd2 ba2.4k sqft264 Cable Lake Cir, Carolina Shor, NC 28467Off Market
- $365,5003 bd2 ba1.7k sqft268 Cable Lake Cir, Carolina Shores, NC 28467Off Market
- $373,6003 bd3 ba2.1k sqft264 Cable Lake Cir #33, Carolina Shores, NC 28467Off Market
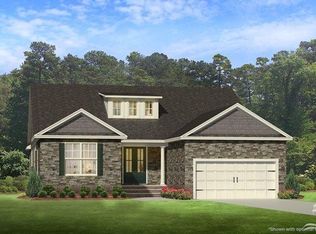
- $377,4003 bd3 ba2.1k sqft264 Cable Lake Circle Cumberland LOT 33, Calabash, NC 28467Off Market

- $367,6004 bd3 ba2.2k sqft270 Cable Lake Cir, Carolina Shor, NC 28467Off Market
- $364,9003 bd2 ba1.7k sqft262 Cable Lake Cir, Carolina Shor, NC 28467Off Market
- $353,0003 bd2 ba1.6k sqft265 Cable Lake Cir, Carolina Shor, NC 28467Sold
- $350,6003 bd2 ba1.5k sqft216 Cable Lake Circle, Calabash, NC 28467Off Market
Nearby schools
GreatSchools rating
- 4/10Jessie Mae Monroe ElementaryGrades: PK-5Distance: 2.4 mi
- 4/10Shallotte MiddleGrades: 6-8Distance: 10.7 mi
- 4/10West Brunswick HighGrades: 9-12Distance: 9.9 mi
Schools provided by the listing agent
- Elementary: Jessie Mae Monroe Elementary
- Middle: Shallotte Middle
- High: West Brunswick
Source: Hive MLS. This data may not be complete. We recommend contacting the local school district to confirm school assignments for this home.
Get a cash offer in 3 minutes
Find out how much your home could sell for in as little as 3 minutes with a no-obligation cash offer.
Estimated market value
$364,900
Get a cash offer in 3 minutes
Find out how much your home could sell for in as little as 3 minutes with a no-obligation cash offer.
Estimated market value
$364,900
- North Carolina
- Brunswick County
- Carolina Shores
- 28467
- 266 Cable Lake Circle
Nearby cities
Nearby zip codes
Other Carolina Shores Topics
