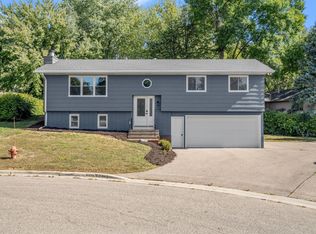
Vintage charm, modern updates, single ownership for OVER 30 YEARS, and a zero-project list in a quiet Chaska cul-de-sac! Thoughtfully cared for from top to bottom, this timeless oasis offers over 2,300 square feet of thoughtfully curated living space with 3 bedrooms, 2 bathrooms, an attached 2-car garage, and extensive updates throughout. Nestled in a peaceful neighborhood just 30 minutes from downtown Minneapolis and 25 minutes from MSP Airport, daily life pairs with effortless convenience, placing Costco, Target, Cub, Aldi, and a vast array of shopping options all just minutes from your front door.
Inside, replacement windows (2018-2022) flood the home with natural light, highlighting rich oak woodwork and updated upper and lower carpet (2021). The main level hosts three bedrooms, including a spacious primary, along with a beautifully remodeled main bath (2021) featuring new flooring, vanity, and shower surround. Designed for cooking and gathering, the fully renovated kitchen (2022) comes equipped with gorgeous marble countertops, a tile backsplash, stainless steel appliances, and a sunny breakfast nook. The open living and dining area flows around a stunning vintage mid-century modern freestanding wood fireplace and a custom built-in hutch with glass-front display storage.
From the dining room, sliding glass doors open directly to a maintenance-free composite deck (2008) framed by mature evergreen privacy landscaping. Major exterior maintenance is already checked off the list, including a full roof replacement (2016). Downstairs, the sprawling lower level features a massive recreation room, (non-conforming) fourth bedroom, second bathroom, dedicated laundry room with a newer washer and dryer (2021), and abundant extra storage. Essential mechanical updates include a brand-new water softener (2024) and water heater (2024).
Living here puts the very best of Chaska right at your fingertips! Start your mornings with breakfast at Red Bench Bakery, grab lunch at Tommy's Malt Shop, or meet up with friends at Schram Haus Brewery, Willy McCoy's, or Southern Social. For a little weekend fun, explore every native Minnesota flower at nearby Minnesota Landscape Arboretum, browse the Chaska Farmers Market, or catch a game at the Chaska Curling Center. Golf enthusiasts can play a round at Chaska Town Course or Hazeltine, while outdoor lovers will appreciate the extensive local bike trails and year-round fishing spots.
Thoughtfully updated, exceptionally maintained, and surrounded by a fantastic community, this property is truly ready for its next chapter!
Active
Price cut: $30.1K (9/17)
$399,900
266 Cardinal Ct, Chaska, MN 55318
3beds
2,340sqft
Single Family
Built in 1975
9,147 Square Feet Lot
$399,600 Zestimate®
$171/sqft
$-- HOA
What's special
- 19 days
- 765
- 39
Zillow last checked:
Listing updated:
Listed by:
Hillary J Slama 952-836-6986,
Engel & Volkers Prior Lake
Source: NorthstarMLS as distributed by MLS GRID,MLS#: 7145769
Facts & features
Interior
Bedrooms & bathrooms
- Bedrooms: 3
- Bathrooms: 2
- 3/4 bathrooms: 2
Bedroom
- Level: Main
- Area: 154 Square Feet
- Dimensions: 14x11
Bedroom 2
- Level: Main
- Area: 104 Square Feet
- Dimensions: 13x8
Bedroom 3
- Level: Main
- Area: 140 Square Feet
- Dimensions: 10x14
Bedroom 4
- Level: Lower
- Area: 182 Square Feet
- Dimensions: 14x13
Bathroom
- Level: Main
- Area: 56 Square Feet
- Dimensions: 7x8
Bathroom
- Level: Lower
- Area: 54 Square Feet
- Dimensions: 6x9
Deck
- Level: Main
- Area: 204 Square Feet
- Dimensions: 17x12
Dining room
- Level: Main
- Area: 72 Square Feet
- Dimensions: 8x9
Family room
- Level: Lower
- Area: 559 Square Feet
- Dimensions: 43x13
Foyer
- Level: Main
- Area: 48 Square Feet
- Dimensions: 6x8
Garage
- Level: Main
- Area: 483 Square Feet
- Dimensions: 21x23
Informal dining room
- Level: Main
- Area: 126 Square Feet
- Dimensions: 14x9
Kitchen
- Level: Main
- Area: 64 Square Feet
- Dimensions: 8x8
Laundry
- Level: Lower
- Area: 169 Square Feet
- Dimensions: 13x13
Living room
- Level: Main
- Area: 216 Square Feet
- Dimensions: 12x18
Utility room
- Level: Lower
- Area: 91 Square Feet
- Dimensions: 7x13
Heating
- Forced Air
Cooling
- Central Air
Appliances
- Included: Dishwasher, Dryer, Gas Water Heater, Microwave, Range, Refrigerator, Stainless Steel Appliance(s), Washer, Water Softener Owned
- Laundry: In Basement, Lower Level, Laundry Room, Sink
Features
- Basement: Drain Tiled,Finished,Full,Storage Space,Sump Basket,Sump Pump
- Number of fireplaces: 1
- Fireplace features: Free Standing, Wood Burning
Interior area
- Total structure area: 2,340
- Total interior livable area: 2,340 sqft
- Finished area above ground: 1,212
- Finished area below ground: 1,128
Video & virtual tour
Property
Parking
- Total spaces: 2
- Parking features: Attached, Asphalt, Garage Door Opener, Storage
- Attached garage spaces: 2
- Has uncovered spaces: Yes
- Details: Garage Dimensions (21x23)
Accessibility
- Accessibility features: None
Features
- Levels: One
- Stories: 1
- Patio & porch: Composite Decking, Covered, Deck, Front Porch, Porch
- Pool features: None
Lot
- Size: 9,147 Square Feet
- Dimensions: 90 x 119 x 100 x 67
- Features: Corner Lot, Tree Coverage - Medium
Details
- Foundation area: 1212
- Parcel number: 304600150
- Zoning description: Residential-Single Family
Construction
Type & style
- Home type: SingleFamily
- Property subtype: Single Family
Materials
- Roof: Age Over 8 Years,Architectural Shingle,Asphalt,Pitched
Condition
- New construction: No
- Year built: 1975
Utilities & green energy
- Gas: Natural Gas
- Sewer: City Sewer/Connected
- Water: City Water/Connected
Community & HOA
Community
- Subdivision: North Meadow
HOA
- Has HOA: No
Location
- Region: Chaska
Financial & listing details
- Price per square foot: $171/sqft
- Tax assessed value: $352,100
- Annual tax amount: $4,273
- Date on market: 9/17/2026
- Cumulative days on market: 57 days
- Road surface type: Paved
Estimated market value
$399,600
$380,000 - $420,000
$2,590/mo
Price history
| Date | Event | Price |
|---|---|---|
| 9/17/2026 | Price change | $399,900-7%$171/sqft |
Source:  NorthstarMLS as distributed by MLS GRID #7145769 Report a problem NorthstarMLS as distributed by MLS GRID #7145769 Report a problem | ||
| 8/7/2026 | Listed for sale | $430,000$184/sqft |
Source: NorthstarMLS as distributed by MLS GRID #7118698 Report a problem | ||
Public tax history
| Year | Property taxes | Tax assessment |
|---|---|---|
| 2025 | $3,962 +8% | $352,100 +2.9% |
| 2024 | $3,670 +7.8% | $342,300 +7.2% |
| 2023 | $3,404 +9% | $319,200 +3.1% |
| 2022 | $3,122 +8.2% | $309,500 +19.3% |
| 2021 | $2,886 +1% | $259,500 +3.9% |
| 2020 | $2,858 +2.7% | $249,700 +1.6% |
| 2019 | $2,782 | $245,700 +7.8% |
| 2017 | $2,782 +6% | $227,900 +22.4% |
| 2016 | $2,624 | $186,200 +10.3% |
| 2015 | $2,624 +15.5% | $168,800 +9.9% |
| 2014 | $2,272 +1.2% | $153,600 -12.3% |
| 2013 | $2,246 -3.6% | $175,100 +4.9% |
| 2012 | $2,330 +0.6% | $166,900 -7.2% |
| 2011 | $2,316 +3% | $179,900 |
| 2010 | $2,248 -0.2% | -- |
| 2009 | $2,252 +4.3% | $205,200 +3.5% |
| 2008 | $2,160 | $198,200 -0.8% |
| 2007 | -- | $199,752 +5% |
| 2005 | -- | $190,199 +1.6% |
| 2004 | -- | $187,211 |
| 2002 | -- | -- |
| 2001 | $2,033 -5.2% | -- |
| 2000 | $2,145 | -- |
Find assessor info on the county website
Monthly payment
Est. payment
Payment breakdown
Explore the cost of this home by adjusting the details. Changes won't be saved.Climate risks
Neighborhood: 55318
Similar homes
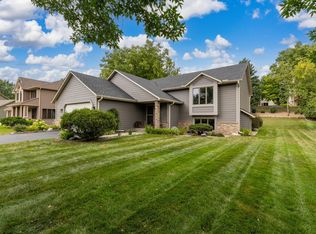
- $454,7775 bd2 ba2.6k sqft1123 Ridge Bluff Dr, Chaska, MN 55318For Sale
 MLS ID #7131676, Shannon M. Earle, Fresh Start Realty. NorthstarMLS as distributed by MLS GRID
 - $350,0003 bd2 ba1.8k sqft1016 Jackson St S, Shakopee, MN 55379For Sale
 MLS ID #7154702, Mari L Houck, Edina Realty, Inc.. NorthstarMLS as distributed by MLS GRID
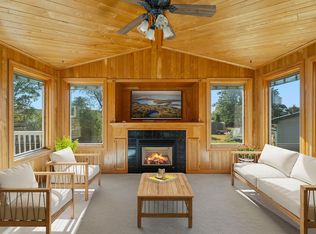
 - $365,0003 bd2 ba2.6k sqft302 Jennifer Ln, Jordan, MN 55352For Sale
 MLS ID #7140823, The Huerkamp Home Group, Keller Williams Preferred Rlty. NorthstarMLS as distributed by MLS GRID
 - $450,0003 bd3 ba2.1k sqft1121 Scott St S, Shakopee, MN 55379For Sale
 MLS ID #7119361, Liz Kutzer, Edina Realty, Inc.. NorthstarMLS as distributed by MLS GRID
 - $389,9004 bd2 ba2.2k sqft13000 Penn Ave S, Burnsville, MN 55337For SaleMLS ID #7152263, Brian Seaton, Pemberton RE. NorthstarMLS as distributed by MLS GRID
- $400,0004 bd2 ba1.9k sqft5530 W 135th St, Savage, MN 55378For SaleMLS ID #7145757, Peter F. Nett, Homes Plus Realty. NorthstarMLS as distributed by MLS GRID
- $389,9003 bd1 ba1.6k sqft6521 Kurtz Ln, Eden Prairie, MN 55346For SaleMLS ID #7114293, Peggy A Watson, Coldwell Banker Realty. NorthstarMLS as distributed by MLS GRID
- $425,0003 bd3 ba2.2k sqft5364 W 132nd St, Savage, MN 55378For SaleMLS ID #7146460, Hillary J Slama, Engel & Volkers Prior Lake. NorthstarMLS as distributed by MLS GRID
- $349,9004 bd3 ba2.4k sqft845 Spencer St S, Shakopee, MN 55379For SaleMLS ID #7136988, Dane Everett, Counselor Realty, Inc.. NorthstarMLS as distributed by MLS GRID
- $400,0003 bd2 ba2.3k sqft13405 Walnut Dr, Burnsville, MN 55337For SaleMLS ID #7127446, The Huerkamp Home Group, Keller Williams Preferred Rlty. NorthstarMLS as distributed by MLS GRID
- $399,9003 bd1 ba1.5k sqft16419 Seymour Dr, Minnetonka, MN 55345For SaleMLS ID #7140323, Steve Schmitz, Coldwell Banker Realty - Southwest Regional. NorthstarMLS as distributed by MLS GRID
- $399,5005 bd2 ba2.1k sqft12405 Villaburne Dr, Burnsville, MN 55337For SaleMLS ID #7055185, Paula Larkee, Coldwell Banker Realty. NorthstarMLS as distributed by MLS GRID
- $415,0004 bd2 ba2.3k sqft10465 Olympic Cir, Eden Prairie, MN 55347For SaleMLS ID #7132572, Desrochers Realty Group, eXp Realty. NorthstarMLS as distributed by MLS GRID
- $369,0004 bd2 ba2.1k sqft13121 Upton Ave S, Burnsville, MN 55337For SaleMLS ID #7149851, Megan Moreau, Kris Lindahl Real Estate. NorthstarMLS as distributed by MLS GRID
- $335,0003 bd1 ba1.7k sqft5603 Woodland Rd, Minnetonka, MN 55345For SaleMLS ID #7133315, Jessie C. McClary, GRI, Edina Realty, Inc.. NorthstarMLS as distributed by MLS GRID
- $375,0003 bd3 ba2.1k sqft12611 Monterey Ave S, Savage, MN 55378For SaleMLS ID #7126110, Infinity Homes Team, RE/MAX Advantage Plus. NorthstarMLS as distributed by MLS GRID
- $409,9004 bd3 ba2k sqft11901 River Hills Cir, Burnsville, MN 55337For SaleMLS ID #7139336, Tony Fontaine, RE/MAX Results. NorthstarMLS as distributed by MLS GRID
- $434,9003 bd2 ba1.9k sqft6242 Whispering Oaks Dr, Eden Prairie, MN 55346For SaleMLS ID #7140537, Laurence Michael Cruz, Bridge Realty, LLC. NorthstarMLS as distributed by MLS GRID
- $350,0005 bd2 ba2.5k sqft212 2nd St SW, New Prague, MN 56071For SaleMLS ID #7136574, Brian Stordahl, Keller Williams Preferred Rlty. NorthstarMLS as distributed by MLS GRID
- $415,0004 bd3 ba2k sqft2313 E 114th St, Burnsville, MN 55337For SaleMLS ID #7137567, Nancy L Walker, Coldwell Banker Realty - Southwest Regional. NorthstarMLS as distributed by MLS GRID
