If you've been looking for a home with proximity to the Lake Cumberland River, Halcomb's Landing and Wolf Creek Dam, then you should check out this property that is 3 miles from both. Halcomb's Landing offers year round, 24-hour access with multiple paved launch lanes, ample parking, a courtesy dock, restrooms, and picnic areas. Camping is available at Kendall Recreation Area, and a daily fee is required for launching. Lake Cumberland RV Park prices range from $35 to $75 per night for standard/full hookup sites, and $600 to $650 per month. Rates vary based on proximity to the lake and marina access. When you step inside you will love the open floor concept of the spacious Living Room with the cozy gas log fireplace. The eat-in kitchen offers a breakfast bar and lots of cabinetry. The Primary Bedroom is large enough to accommodate a king-size bedroom suite with room to spare. The Primary Full Bath has a Garden Tub, separate stand-up shower, and two walk-in closets. Some updates include hardwood-look laminate flooring, new carpet in the bedrooms, new windows in sunroom, and a new water heater last year. You will enjoy spending time in the climate-controlled sunroom, taking in the scenery of the surroundings, and watching the wildlife that come to visit. There is also a partially covered rear deck that offers privacy for entertaining family and guests. There are 2 outbuildings with electric, one is a 10' x 20', and there is a 17 feet wide by 40 feet long campsite on gravel with its own septic tank, electric and water. Electric has 30 and 50 amp hookup. There's easy access to outdoor water spigots for all of your flower and garden needs. The long gravel driveway offers privacy, and there is also a campsite on the property. Call today to schedule your own private tour!
For sale
Price cut: $1K (7/14)
$188,000
266 Carmel Ln, Albany, KY 42602
3beds
1,760sqft
Manufactured Home
Built in 2007
0.34 Acres Lot
$181,700 Zestimate®
$107/sqft
$-- HOA
What's special
Cozy gas log fireplaceBreakfast barEat-in kitchenLots of cabinetryCampsite on the propertyClimate-controlled sunroomHardwood-look laminate flooring
- 68 days |
- 145 |
- 5 |
Zillow last checked:
Listing updated:
Listed by:
Lisa D Lowe 606-307-0066,
Re/Max Country Lakes
Source: Imagine MLS,MLS#: 26011063
Facts & features
Interior
Bedrooms & bathrooms
- Bedrooms: 3
- Bathrooms: 2
- Full bathrooms: 2
Primary bedroom
- Level: First
Bathroom 1
- Level: First
Bathroom 2
- Level: First
Kitchen
- Level: First
Living room
- Level: First
Heating
- Electric, Heat Pump, Propane
Cooling
- Ceiling Fan(s), Electric, Heat Pump
Appliances
- Included: Disposal, Dishwasher, Microwave, Refrigerator, Range, Self Cleaning Oven
- Laundry: Electric Dryer Hookup, Main Level, Washer Hookup
Features
- Breakfast Bar, Eat-in Kitchen, Walk-In Closet(s), Ceiling Fan(s), Soaking Tub
- Flooring: Carpet, Laminate
- Windows: Blinds
- Basement: Crawl Space
- Number of fireplaces: 1
- Fireplace features: Gas Log, Insert, Living Room, Propane
Interior area
- Total structure area: 1,760
- Total interior livable area: 1,760 sqft
- Finished area above ground: 1,760
- Finished area below ground: 0
Property
Parking
- Parking features: Driveway, Off Street
- Has uncovered spaces: Yes
Accessibility
- Accessibility features: Accessible Approach with Ramp, Accessible Doors, Grip-Accessible Features
Features
- Levels: One
- Fencing: None
Lot
- Size: 0.34 Acres
- Features: Landscaped, Many Trees
Details
- Additional structures: Shed(s)
- Parcel number: 0160000028.00
Construction
Type & style
- Home type: MobileManufactured
- Architectural style: Ranch
- Property subtype: Manufactured Home
Materials
- Vinyl Siding
- Foundation: Block, Pillar/Post/Pier
- Roof: Shingle
Condition
- Year built: 2007
Utilities & green energy
- Sewer: Septic Tank
- Water: Public
- Utilities for property: Electricity Connected, Phone Available, Water Connected, Propane
Community & HOA
Community
- Security: Security System Owned
- Subdivision: Rural
HOA
- Has HOA: No
Location
- Region: Albany
Financial & listing details
- Price per square foot: $107/sqft
- Tax assessed value: $55,000
- Annual tax amount: $72
- Date on market: 5/16/2026

Lisa Lowe
(606) 307-0066
By pressing Contact Agent, you agree that the real estate professional identified above may call/text you about your search, which may involve use of automated means and pre-recorded/artificial voices. You don't need to consent as a condition of buying any property, goods, or services. Message/data rates may apply. You also agree to our Terms of Use. Zillow does not endorse any real estate professionals. We may share information about your recent and future site activity with your agent to help them understand what you're looking for in a home.
Estimated market value
$181,700
$173,000 - $191,000
$1,356/mo
Price history
| Date | Event | Price |
|---|---|---|
| 7/14/2026 | Price change | $188,000-0.5%$107/sqft |
Source:  Imagine MLS #26011063 Report a problem Imagine MLS #26011063 Report a problem | ||
| 7/6/2026 | Price change | $189,000-0.5%$107/sqft |
Source: Imagine MLS #26011063 Report a problem | ||
| 5/16/2026 | Listed for sale | $190,000-5%$108/sqft |
Source: Imagine MLS #26011063 Report a problem | ||
| 3/17/2026 | Listing removed | $199,900$114/sqft |
Source: Imagine MLS #25501526 Report a problem | ||
| 11/3/2025 | Price change | $199,900-11.1%$114/sqft |
Source: Imagine MLS #25501526 Report a problem | ||
| 9/17/2025 | Listed for sale | $224,900+40.7%$128/sqft |
Source: Imagine MLS #25501526 Report a problem | ||
| 11/25/2023 | Listing removed | -- |
Source:  South Central Kentucky AOR #SC44798 Report a problem South Central Kentucky AOR #SC44798 Report a problem | ||
| 9/14/2023 | Price change | $159,900-3.1%$91/sqft |
Source: South Central Kentucky AOR #SC44798 Report a problem | ||
| 8/24/2023 | Listed for sale | $165,000+37.5%$94/sqft |
Source: South Central Kentucky AOR #SC44798 Report a problem | ||
| 6/17/2021 | Listing removed | -- |
Source:  SLCBOR Report a problem SLCBOR Report a problem | ||
| 4/30/2021 | Listed for sale | $120,000+1500%$68/sqft |
Source: SLCBOR #40001 Report a problem | ||
| 1/17/2006 | Sold | $7,500$4/sqft |
Source: Public Record Report a problem | ||
Public tax history
| Year | Property taxes | Tax assessment |
|---|---|---|
| 2024 | $72 -0.8% | $55,000 |
| 2023 | $73 -40.1% | $55,000 |
| 2022 | $121 +0.1% | $55,000 |
| 2021 | $121 -7.8% | $55,000 |
| 2020 | $131 +1% | $55,000 |
| 2019 | $130 -9% | $55,000 |
| 2018 | $143 +3.8% | $55,000 |
| 2015 | $138 | $55,000 |
| 2013 | -- | $55,000 |
| 2011 | -- | $55,000 |
| 2010 | -- | $55,000 |
Find assessor info on the county website
Monthly payment
Climate risks
Neighborhood: 42602
Getting around
0 / 100
Car-DependentNearby schools
GreatSchools rating
- 5/10Clinton County Middle SchoolGrades: 5-8Distance: 8.7 mi
- 5/10Clinton County High SchoolGrades: 9-12Distance: 9.3 mi
- NAClinton County Early Childhood CenterGrades: PK-KDistance: 9.2 mi
Schools provided by the listing agent
- Elementary: Clinton County
- Middle: Clinton County
- High: Clinton County
Source: Imagine MLS. This data may not be complete. We recommend contacting the local school district to confirm school assignments for this home.
- $2,500-- sqft265 Carmel Ln, Albany, KY 42602Off Market
- $375-- bd-- ba-- sqft265 Carmel Ln, Albany, KY 42602Off Market
- $137,5003 bd2 ba1.4k sqft265 Carmel Ln, Albany, KY 42602Sold
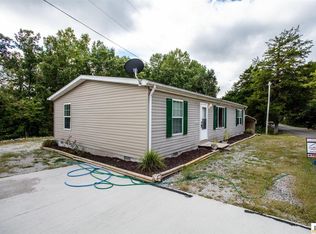
- $38,0002 bd1 ba640 sqft220 Carmel Ln, Albany, KY 42602Off Market
- $70,000-- bd-- ba600 sqft320 Carmel Ln, Albany, KY 42602Off Market
- $15,000-- bd-- ba192 sqft299 Carmel Ln, Aaron, KY 42602Off Market
- $5,000-- bd-- ba984 sqft406 Carmel Ln, Albany, KY 42602Off Market
- $51,9001 bd-- ba300 sqft347 Carmel Ln, Aaron, KY 42602Off Market
Similar homes
- $175,0003 bd2 ba1.7k sqft905 Division Rd, Albany, KY 42602For Sale
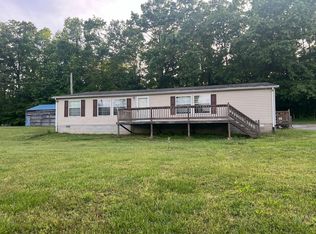
 MLS ID #26010358, Uneida Johnson, Uneeda House Realty. Imagine MLS
 - $179,9003 bd2 ba1.7k sqft290 Denmark Ln, Jamestown, KY 42629For Sale
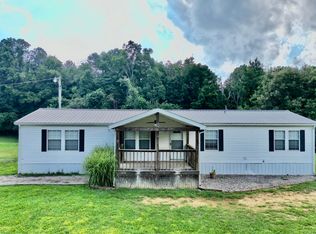 MLS ID #26018354, Elliot Burton, Golden Rule - Wilson Real Estate & Auction #2 LLC. Imagine MLS
 - $199,5003 bd2 ba2k sqft1006 Rainbow Dr, Albany, KY 42602For Sale
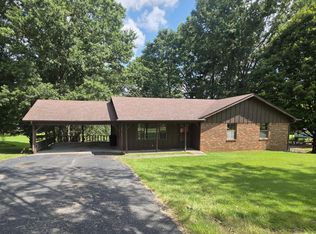 MLS ID #25017373, Mark Neal, Neal Realty & Auction. Imagine MLS
 - $185,0004 bd2 ba1.6k sqft1865 Blair School Rd, Russell Springs, KY 42642For Sale
 MLS ID #26019373, Donna Scott-Whyel, Cumberland Realty Group & Auctions LLC. Imagine MLS
 - $216,0003 bd3 ba2k sqft120 Pineview Dr, Albany, KY 42602For Sale
 MLS ID #245496, Kelly Latham, RE/MAX COUNTRY LIVING, LLC. UCMLS
 - $180,0003 bd2 ba1.8k sqft1588 Joe Scott Rd, Burkesville, KY 42717For SaleMLS ID #243558, Bobbie Stone, eXp Realty. UCMLS
- $185,0003 bd2 ba1.6k sqft1115 State Highway 167, Monticello, KY 42633For SaleMLS ID #26004521, Mary J Dotson, CENTURY 21 Advantage Realty. Imagine MLS
- $165,0003 bd2 ba924 sqft16 E High St, Monticello, KY 42633For SaleMLS ID #26019487, Dylan Jones, Re/Max Country Lakes. Imagine MLS
- $192,0003 bd2 ba1.3k sqft980 Highway 1009 N, Alpha, KY 42603For SaleMLS ID #26010003, Jason Bertram, Weichert Realtors Ford Brothers, Inc.. Imagine MLS
- $200,0003 bd2 ba1.7k sqft228 Cooper Rd, Jamestown, KY 42629For SaleMLS ID #HK2601770, Morgan Austin, EXIT REALTY BLUEGRASS. HKMLS
- $184,0003 bd2 ba1.2k sqft323 McQueary Rd, Russell Springs, KY 42642For SaleMLS ID #26014363, Brandon Becker, CENTURY 21 Advantage Realty. Imagine MLS
- $122,9003 bd2 ba1.8k sqft811 High St, Albany, KY 42602For SaleMLS ID #244629, Bobbie Stone, eXp Realty. UCMLS
- $194,9003 bd2 ba1.4k sqft1199 Flat Rock Rd, Breeding, KY 42715For Sale
 MLS ID #RA20264282, Samantha Clemons, RE/MAX Highland Realty. RASK
 - $234,9995 bd3 ba2k sqft906 Denney Rd, Albany, KY 42602For SaleMLS ID #26005614, Karen Scalf, Weichert Realtors Ford Brothers, Inc.. Imagine MLS
- $144,0002 bd1 ba960 sqft280 State Highway 639 N, Albany, KY 42602For SaleMLS ID #26005935, Dylan Jones, Re/Max Country Lakes. Imagine MLS
- $170,5003 bd2 ba1.2k sqft105 Linkview Rd, Jamestown, KY 42629For SaleMLS ID #26014619, Sherri West, Lake Cumberland Real Estate Professionals. Imagine MLS
- $239,0001 bd1 ba1.9k sqft940 Dalton St, Albany, KY 42602For Sale
 MLS ID #SC48229, Tina Turner, Tina Turner Realty. South Central Kentucky AOR
 - $240,0003 bd2 ba1.3k sqft2440 S Highway 379, Jamestown, KY 42629For Sale
 MLS ID #1667278, Shelly Stoyell, PCS Real Estate. Metro Search Inc. LLC DBA Apex MLS
 - $169,9993 bd2 ba1.4k sqft183 Vine St, Monticello, KY 42633For SaleMLS ID #26011121, Alexandria Hicks, Lotus Realty, LLC. Imagine MLS
- $173,0005 bd2 ba1.2k sqft17 Barger Spur, Burkesville, KY 42717For SaleMLS ID #SC48137, Brenton Ryan, Mills Real Estate & Auction Co., LLC - Glasgow. South Central Kentucky AOR
