Skip main navigation
Off market
  • $489,700

    266 Carolinian Dr, Summerville, SC 29485

    4beds
    2baths
    2,570sqft
    SingleFamily
    Built in 2005
    9,583 Square Feet Lot
    $489,700 Zestimate®
    $191/sqft
    $3,042 Estimated rent

    Home value

    $489,700

    $465,000 - $514,000

    $3,042/mo

    Zestimate® history
    Loading
    Loading...

    Owner options

    List your home for rent

    $3,042/mo

    Rent Zestimate®

    Find your next renter with Zillow Rental Manager. Plus, with online applications, you can quickly screen prospective tenants – for free.

    Learn more

    $3,042/mo

    Rent Zestimate®

    Refinance and save

    $2,897/mo

    Est. payment

    Refinancing to a lower rate could help reduce your monthly payments and save thousands over the life of the loan.

    See today's rates

    $2,897/mo

    Est. payment

    Explore your selling options

    Work with a Zillow partner agent

    Leverage their expertise and Zillow's premium Showcase listings to get your home seen by more buyers.

    Get started

    List with your own agent

    Get your home in front of millions of buyers by listing it on Zillow.

    Learn how to do it

    Sell it yourself

    Take full control of how buyers see your home on Zillow by listing For Sale by Owner (FSBO).

    List your home

    What's special

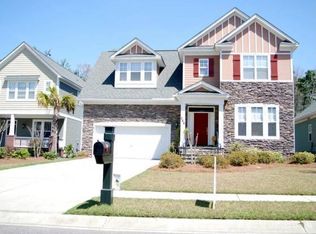
    PLEASE CONTINUE TO SHOW. SEE AGENT NOTES. This was the model home, and is loaded with upgrades such as granite countertops and tile floors. When you enter the front door you will immediately be drawn to the tall wainscoting in the entryway, and shining hardwood floors that flow throughout the downstairs. The formal dining room is large enough for a large table and other furniture. A butler's pantry separates the dining room and kitchen. You're going to be very happy with this large, open island kitchen. Kitchen features include; beautiful granite countertops, handsome 42" maple cabinets (pull-out shelves in the bottom cabinets), and stainless steel appliances. There is a large area for a table and/or sitting area. The kitchen is open to a large living room that has a high vaulted ceiling and a gas log fireplace. All 4 bedrooms are upstairs, including a large master suite with a luxury bath with double vanity, large soaking tub, and a separate shower. The Master has a large walk-in closet. There are 3 other bedrooms, including one that is very large and could serve as a game room, playroom or media room. The laundry room is conveniently located upstairs, by the Master bedroom. Another feature of the home is a finished garage that has recessed lighting, and a heat and air unit. This home's yard is nicely landscaped, and has a fenced backyard. Privacy is abundant since the home is situated above street level, and is bordered by protected wetlands on 2 sides. This home's location is also very convenient to Hwy 165 & 61. Legend Oaks is one of Summerville's most popular neighborhoods with great schools and amenities. Amenities include an 18-hole golf course, pools and tennis facilities. Don't miss out on this home. The owner has paid the L.O. Palmetto Forest pool initiation fee, and it is transferable to the new owner.

    This property is off market, which means it's not currently listed for sale or rent on Zillow. This may be different from what's available on other websites or public sources.

    Facts & features

    Interior

    Bedrooms & bathrooms
    • Bedrooms: 4
    • Bathrooms: 2.5
    Heating
    • Heat pump
    Interior area
    • Total interior livable area: 2,570 sqft

    Property

    Lot
    • Size: 9,583 Square Feet
    Details
    • Parcel number: 1601201004000

    Construction

    Type & style
    • Home type: SingleFamily
    Materials
    • Roof: Composition
    Condition
    • Year built: 2005

    Community & HOA

    Location
    • Region: Summerville

    Financial & listing details

    • Price per square foot: $191/sqft
    • Tax assessed value: $518,133

    Price history

    DateEventPrice
    6/16/2014Sold$269,900$105/sqft
    Source: CTMLS #1404966 Report a problem
    5/7/2014Price change$269,900-1%$105/sqft
    Source: RE/MAX PRO REALTY #1404966 Report a problem
    2/25/2014Listed for sale$272,500+1%$106/sqft
    Source: RE/MAX PRO REALTY #1404966 Report a problem
    4/22/2012Listing removed$269,900$105/sqft
    Source: RE/MAX PRO REALTY #1127293 Report a problem
    1/20/2012Price change$269,900-1.9%$105/sqft
    Source: RE/MAX PRO REALTY #1127293 Report a problem
    12/3/2011Listed for sale$275,000$107/sqft
    Source: RE/MAX PRO REALTY #1127293 Report a problem
    12/7/2009Sold$275,000$107/sqft
    Source: Public Record Report a problem

    Public tax history

    YearProperty taxesTax assessment
    2024-- $20,725 +78.8%
    2023-- $11,588
    2022-- $11,588
    2021-- $11,588
    2020-- $11,588 0%
    2019$1,899 $11,589 +9.4%
    2018$1,899 +9.5%$10,590
    2017$1,734 $10,590
    2016$1,734 $10,590 -33.3%
    2015-- $15,880 -93.9%
    2014-- $259,500 +2400%
    2013$1,635 $10,380
    2012-- $10,380
    Find assessor info on the county website

    Neighborhood: 29485

    Nearby schools

    GreatSchools rating
    Schools provided by the listing agent
    • District: DORCHESTER 02

    Source: The MLS. This data may not be complete. We recommend contacting the local school district to confirm school assignments for this home.

    Get a cash offer in 3 minutes
    Find out how much your home could sell for in as little as 3 minutes with a no-obligation cash offer.
    Estimated market value
    $489,700
    Get a cash offer in 3 minutes
    Find out how much your home could sell for in as little as 3 minutes with a no-obligation cash offer.
    Estimated market value
    $489,700